The Architect’s Danish Brick House Kitchen
On the outskirts of Copenhagen, surrounded by greenery and overlooking a small lake, stands a red brick house with truly remarkable architecture. Home to architect Kasper Kullegaard, the modernist house has recently undergone a careful renovation, with new bespoke fitted interiors in light oak by Nordiska Kök bringing a sense of rustic minimalism throughout the home.
See all wood kitchens | About our wood kitchens | Wood kitchen prices
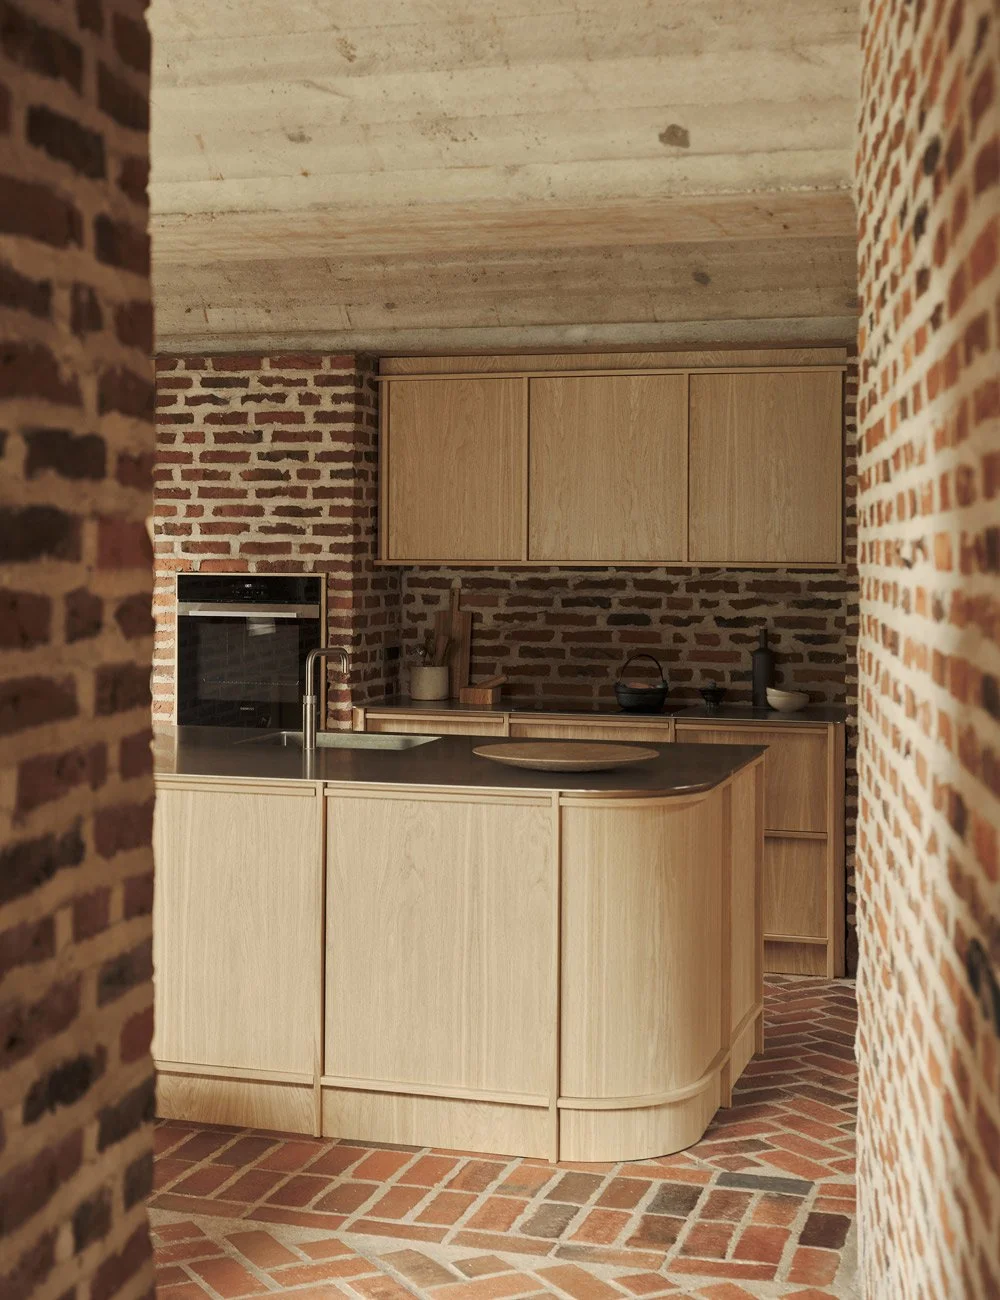
The light oak kitchen, with rustic details and stainless steel worktops, was designed and created by Nordiska Kök for architect Kasper Kullegaard’s home in Holte, north of Copenhagen.
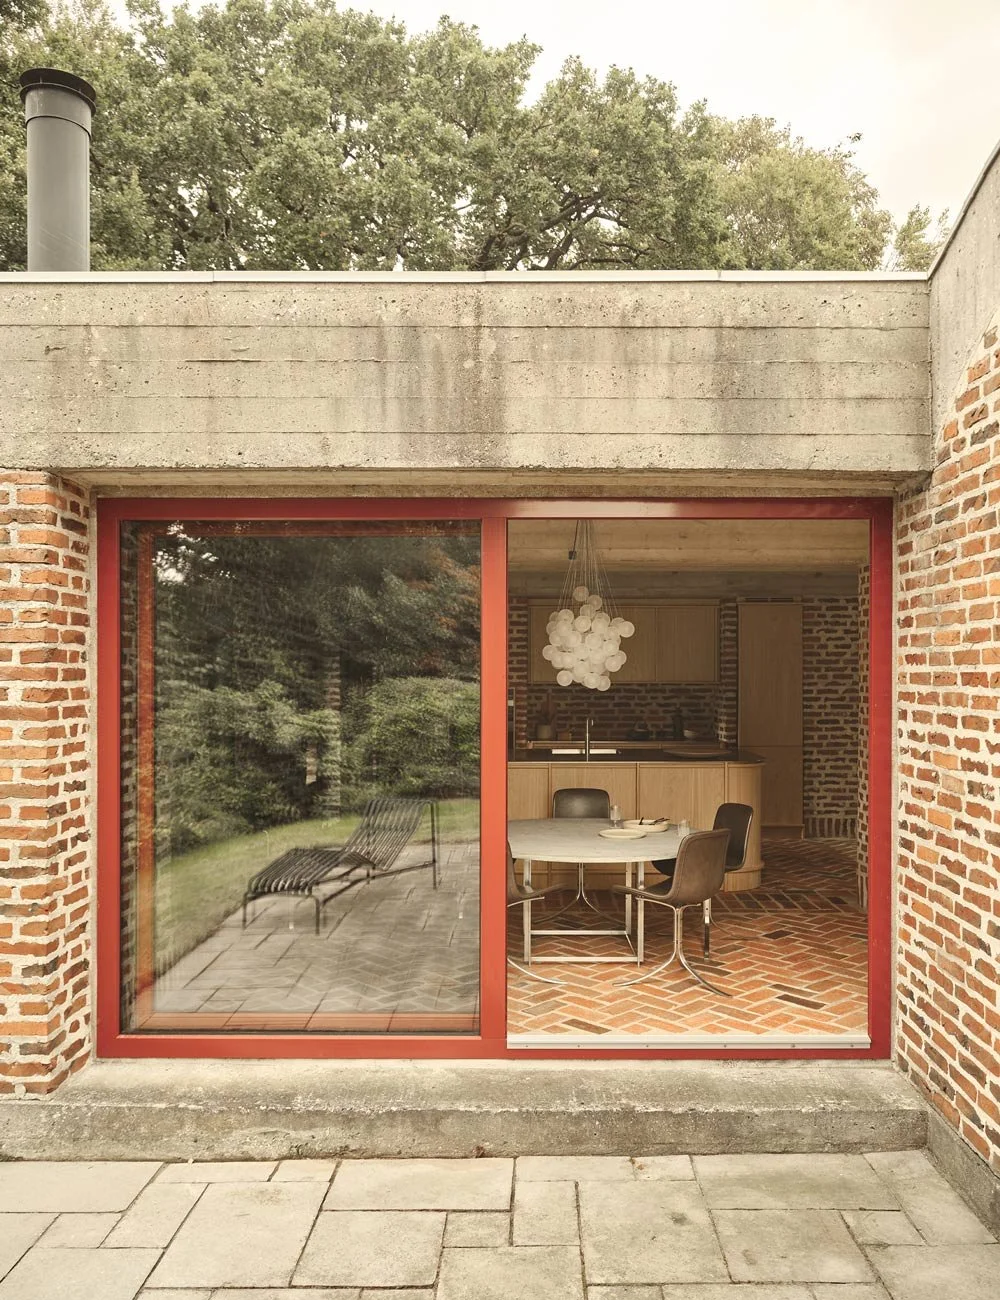
The house was originally designed by architect Max Gudiksen and built in the 1970s using red brick, with vaulted concrete ceilings. In recognition of its exceptional architecture, the house has been designated bevaringsværdi 2, indicating a high level of heritage value in Denmark.
The brick house is a Danish modernist home with Brutalist influences, designed and built in the 1970s by architect and artist couple Max and Tulla Gudiksen. When Kasper bought the house, it had stood empty for several years. The garden had become overgrown and the house had undoubtedly seen better days, yet he immediately saw its potential.
As a trained carpenter, architect and construction engineer, Kasper has always had a strong interest in architecture, space and materials, and in how they work together.
– What I fell for was the fact that the house had been completely preserved in its original form. Going into the renovation, I had a building in front of me that hadn’t been ‘contaminated’ by various alterations over the years, Kasper explains, before continuing:
– The house was unique in its original design, but it had stood empty for several years and it was clear that it lacked warmth and love.
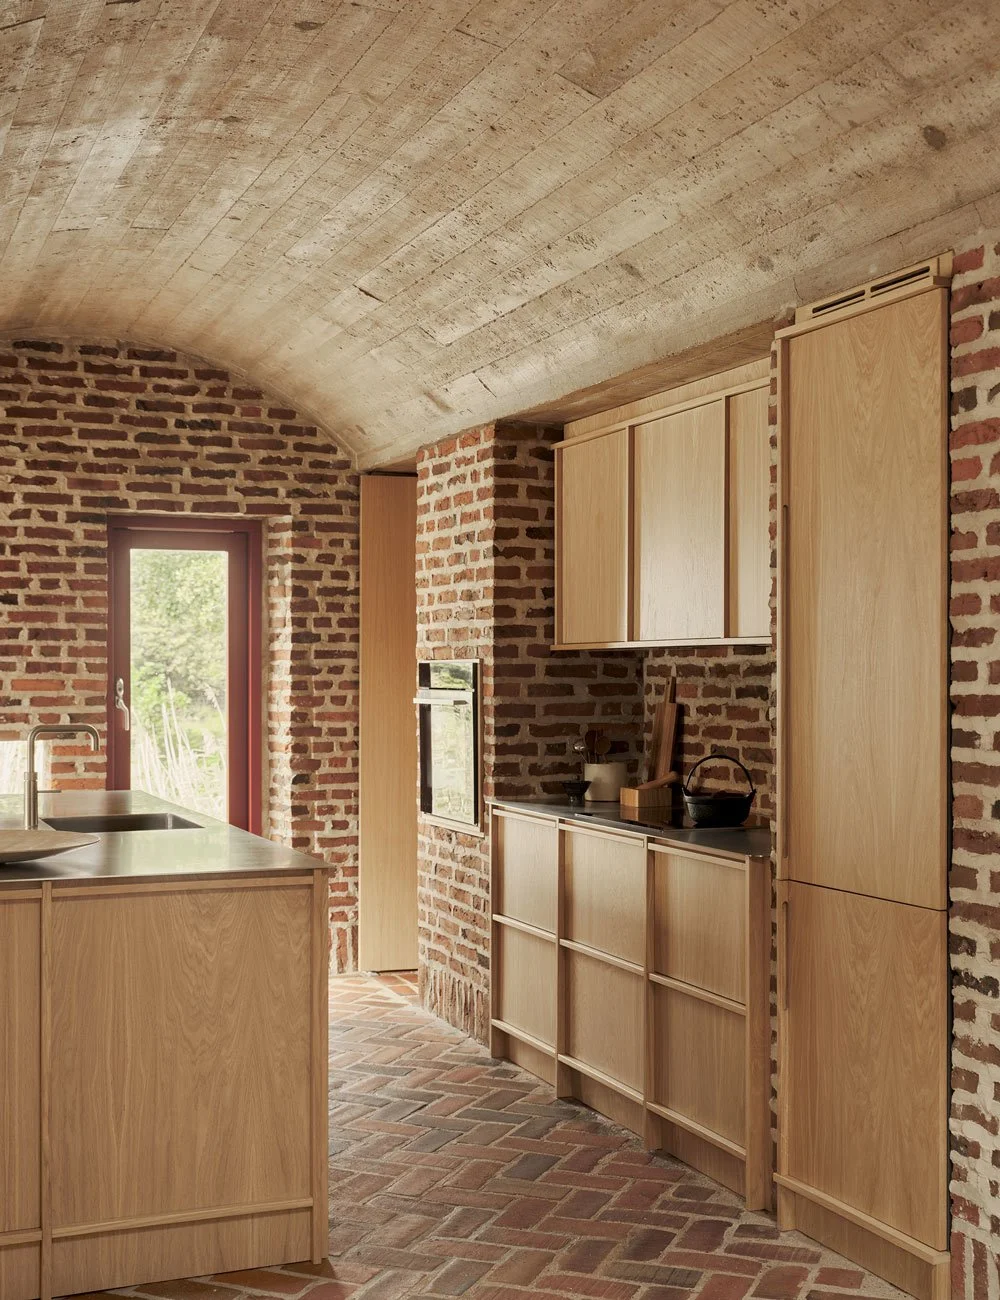
The kitchen cabinetry is integrated into the wall, making it feel like a natural part of the house’s architecture.
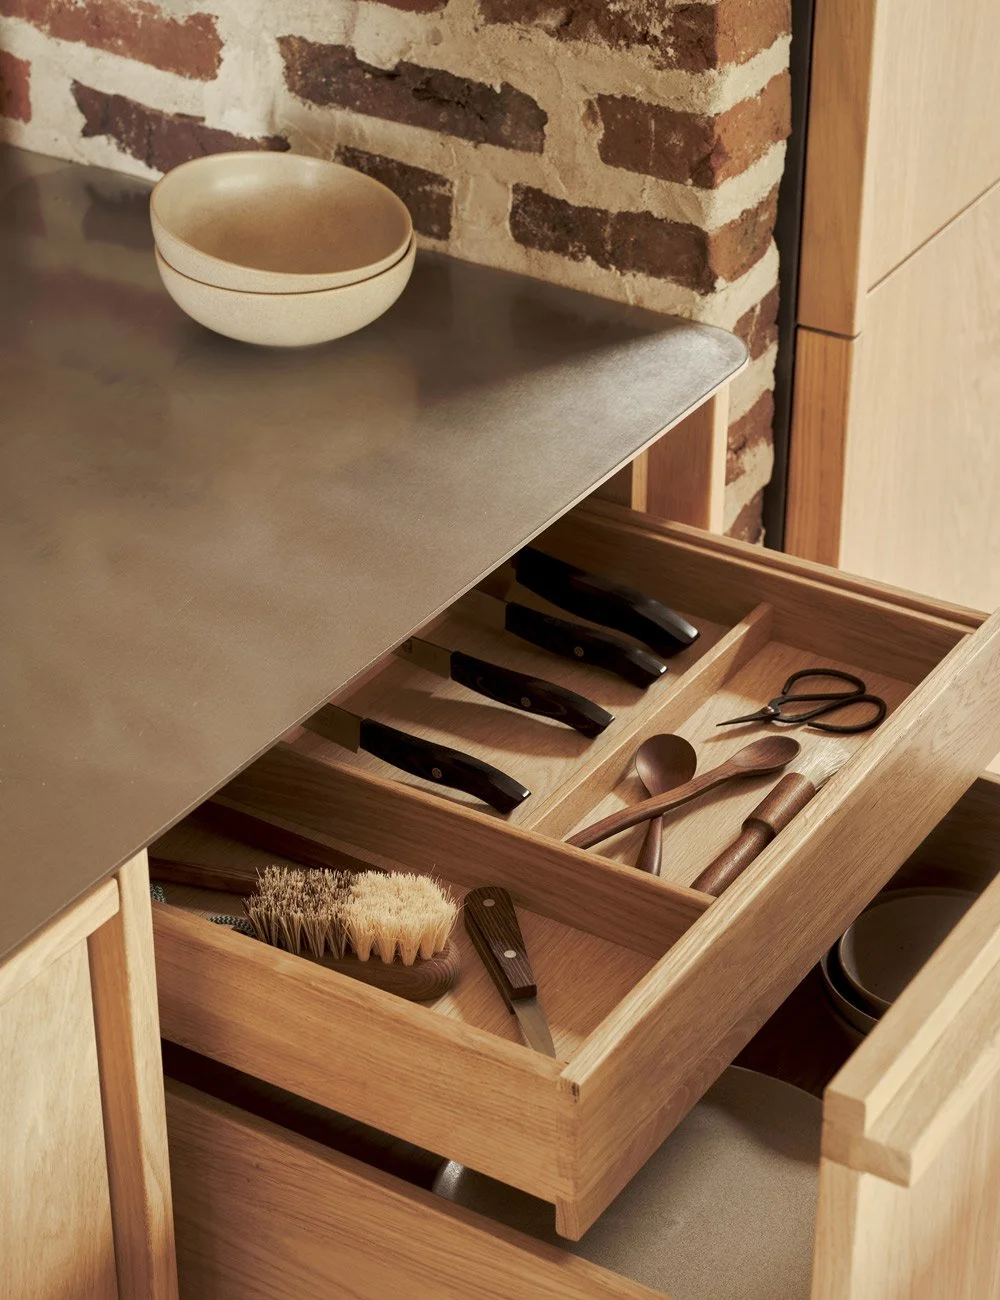
Solid oak handle rails and solid wood drawers with made-to-measure cutlery inserts enhance the sense of quality and craftsmanship in the kitchen.
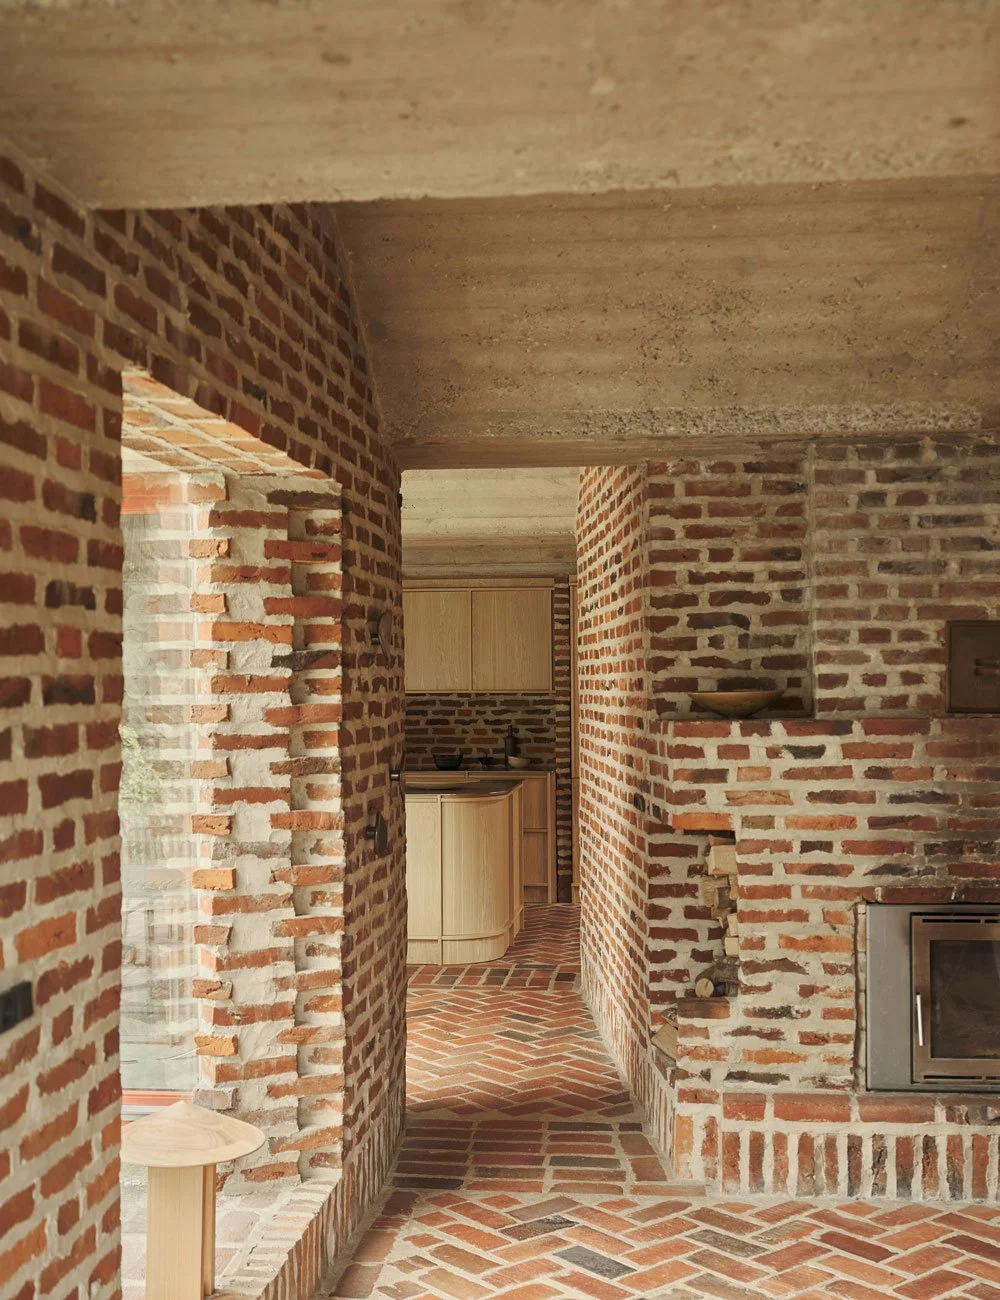
All the fitted joinery is crafted from light oak, deliberately chosen to create a contrast with the rustic brickwork and solid concrete ceilings. In this way, the oak almost appears as an installation within each individual room, Kasper explains.
The house’s well-preserved original condition became the starting point for the renovation. Rather than fundamentally altering its character, Kasper wanted to highlight the qualities and details that were already there. The brickwork across the floors and walls, along with the concrete ceilings, was thoroughly cleaned to bring the surfaces as close as possible to their original appearance.
At the same time, the house needed to be adapted for contemporary living. For the new fitted interiors, bespoke, made-to-measure solutions in light oak were chosen throughout, designed and crafted by Nordiska Kök.
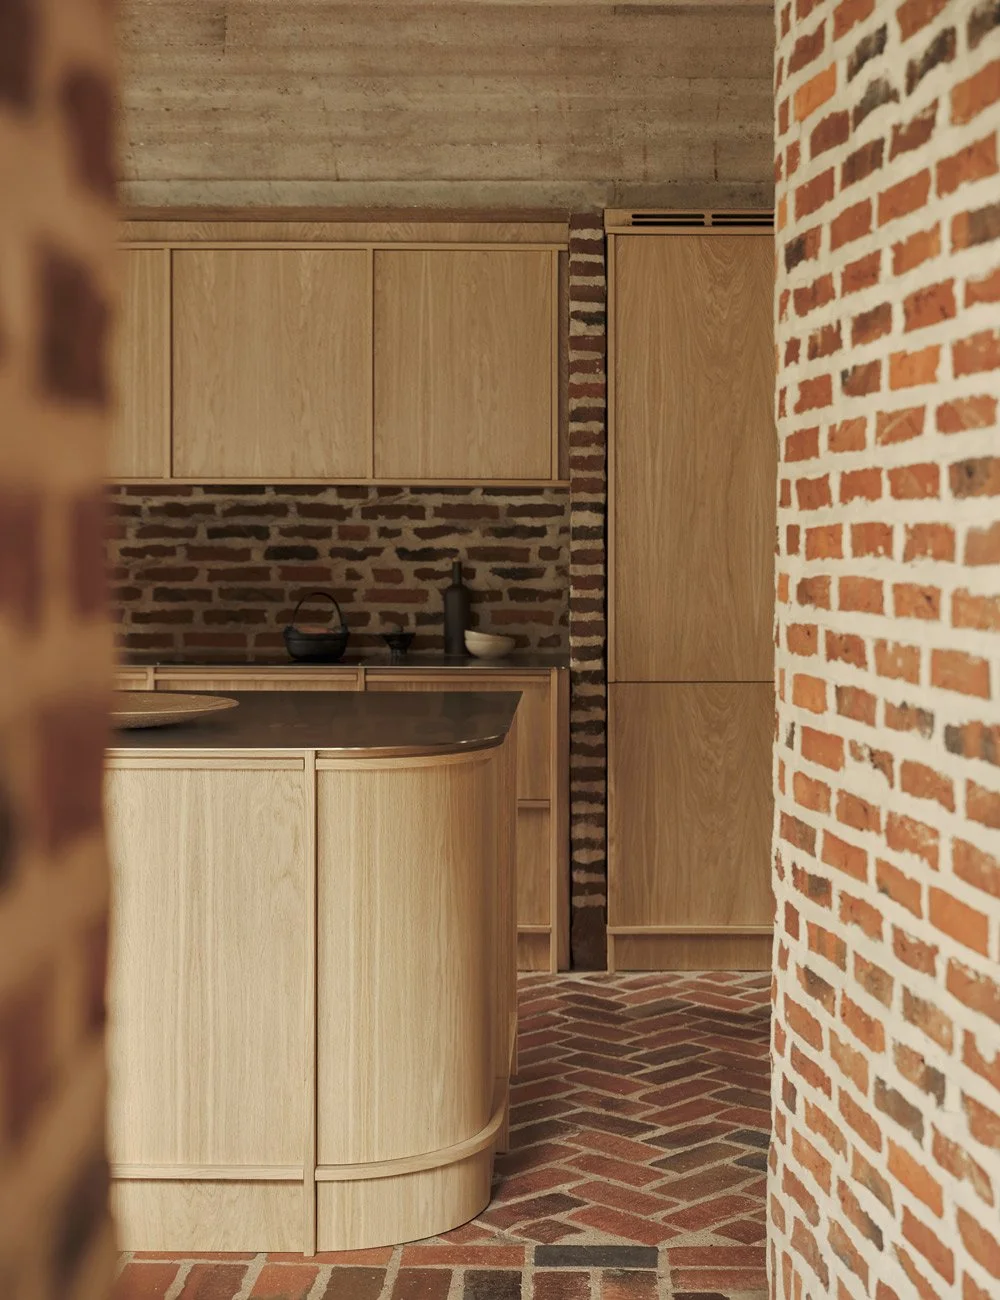
The kitchen has a clean, minimalist design, with straight lines and smooth fronts that allow the warmth and natural character of the wood to take centre stage.
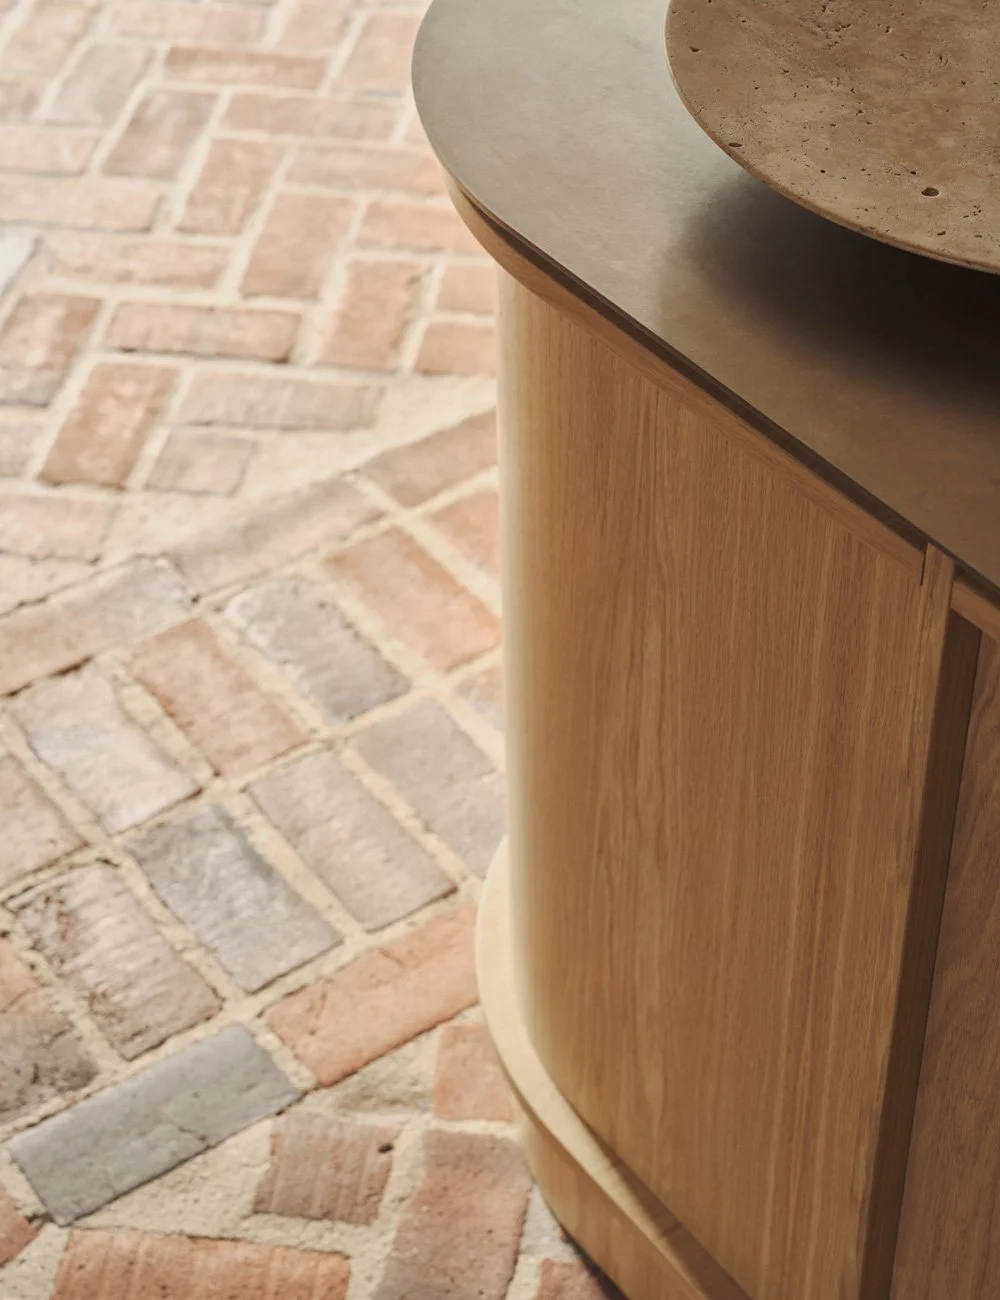
The softly rounded forms in the kitchen design are a subtle nod to the house’s original architecture, where curved elements are a recurring feature.
A sense of rustic minimalism
The kitchen was designed with the existing architecture as its starting point. Flat fronts are combined with solid oak detailing and softly rounded corners that echo the curves of the original architecture. A stainless steel worktop provides an elegant contrast, while the natural grain and texture of the oak add warmth and tactility, interacting beautifully with the rustic character of the walls, floors and ceilings.
– I had seen a design by Nordiska Kök that really appealed to me. It brought to mind a combination of Nordic and Japanese architecture and became a starting point that I could then develop further together with Nordiska Kök, adapting it to suit the house and its architecture.
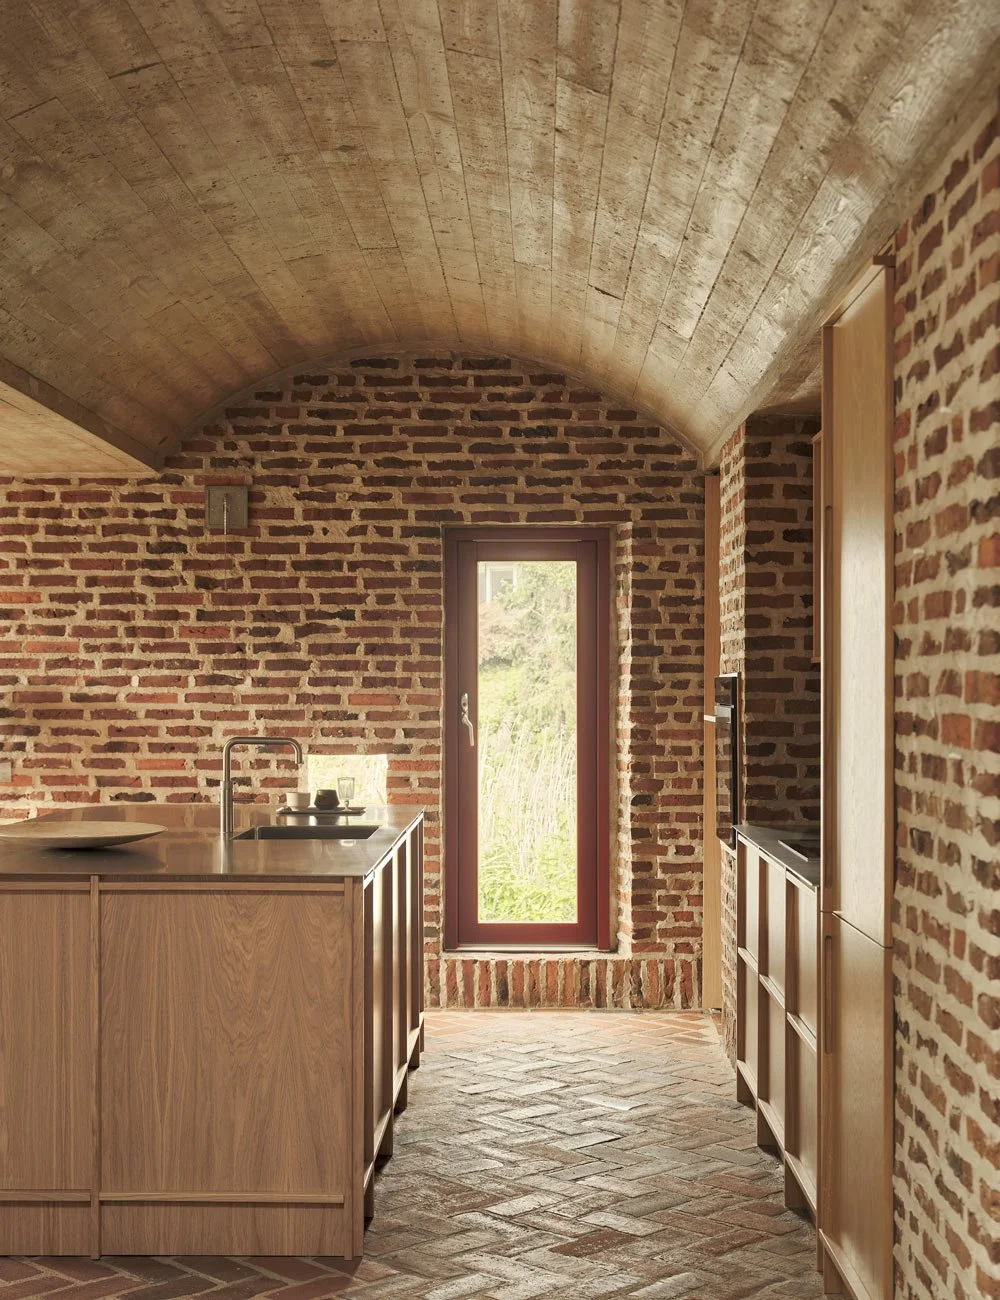
The original vaulted ceilings give the room a strong architectural identity, with the raw concrete contrasting with the soft curves of the vaults.
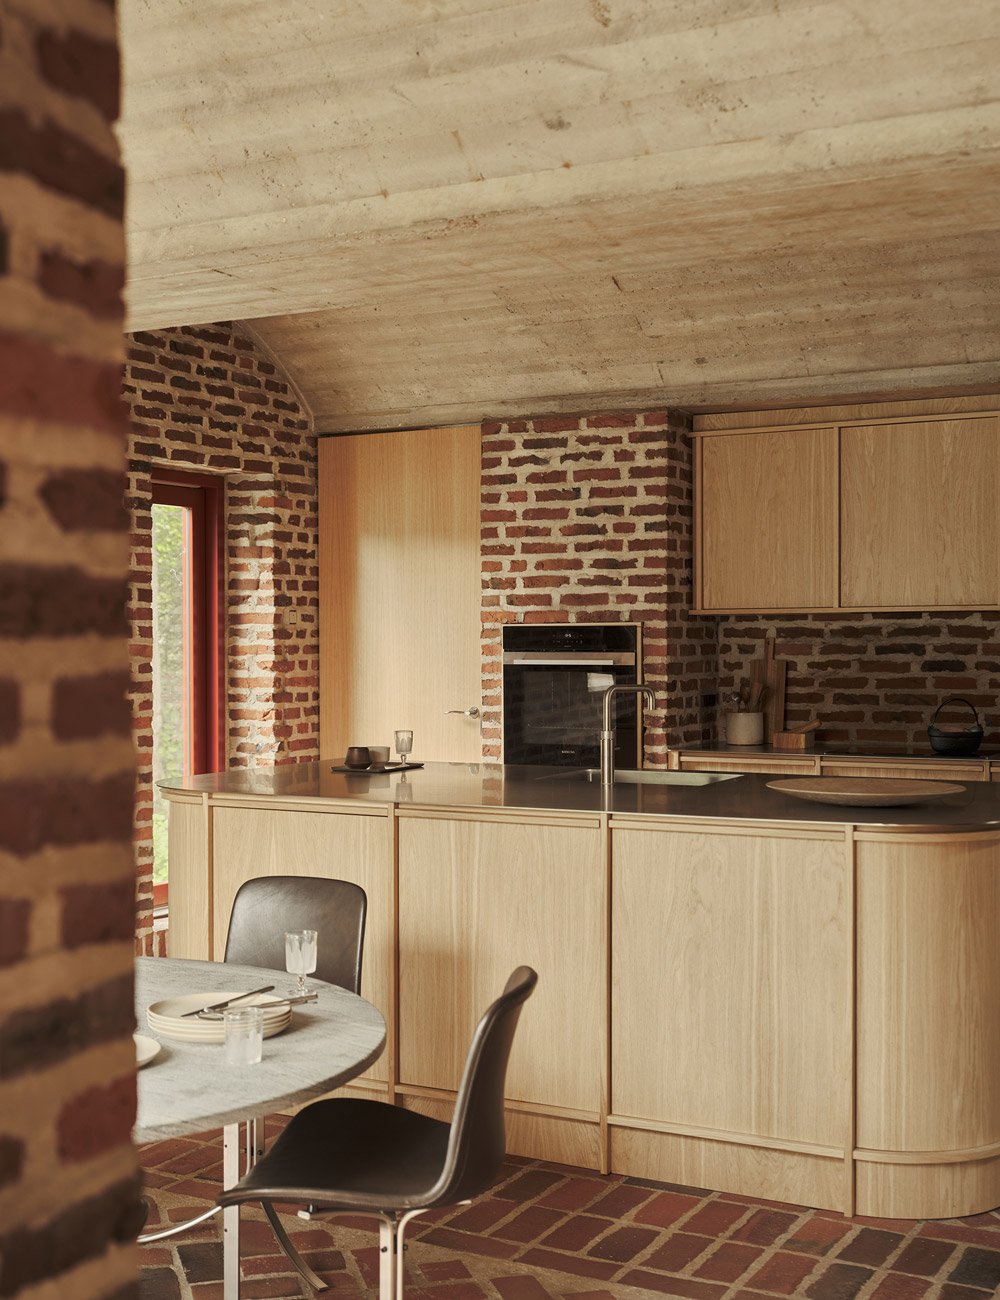
A sense of rustic minimalism runs through the design, where clean lines and flat oak fronts meet solid wood framing and softly rounded corners, bringing warmth and tactility to the robust materiality of the house.
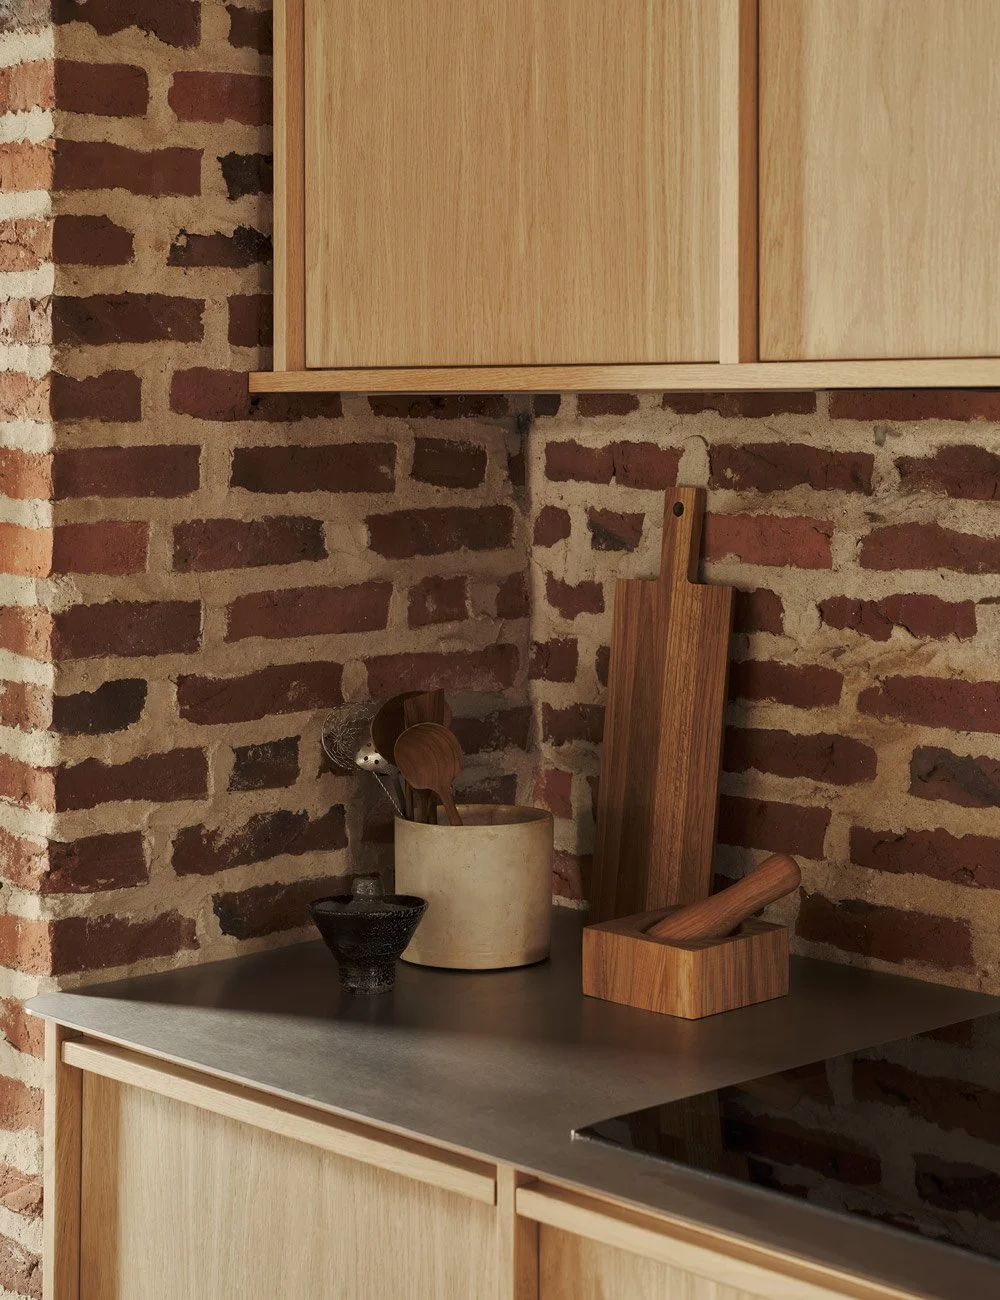
For both the kitchen island and the base units on the opposite side, Kasper chose stainless steel worktops, also with gently rounded corners that echo the curved forms found throughout the home.
From the kitchen and bathrooms to storage in the utility room, hallway and several of the bedrooms, the same consistent design and choice of timber recur throughout, creating a sense of continuity throughout the home. At the same time, the light oak provides a deliberate contrast to the heavier materiality of the house.
– The house has an incredible level of detail, with many ingenious features, so it was important to me to create a restrained expression while maintaining that same attention to detail in the new interiors. This allowed the new additions to interact more naturally with the original materiality of the house.
– Introducing oak as a new, recurring material throughout the house was a very deliberate choice, providing a counterpoint to the brickwork and concrete.
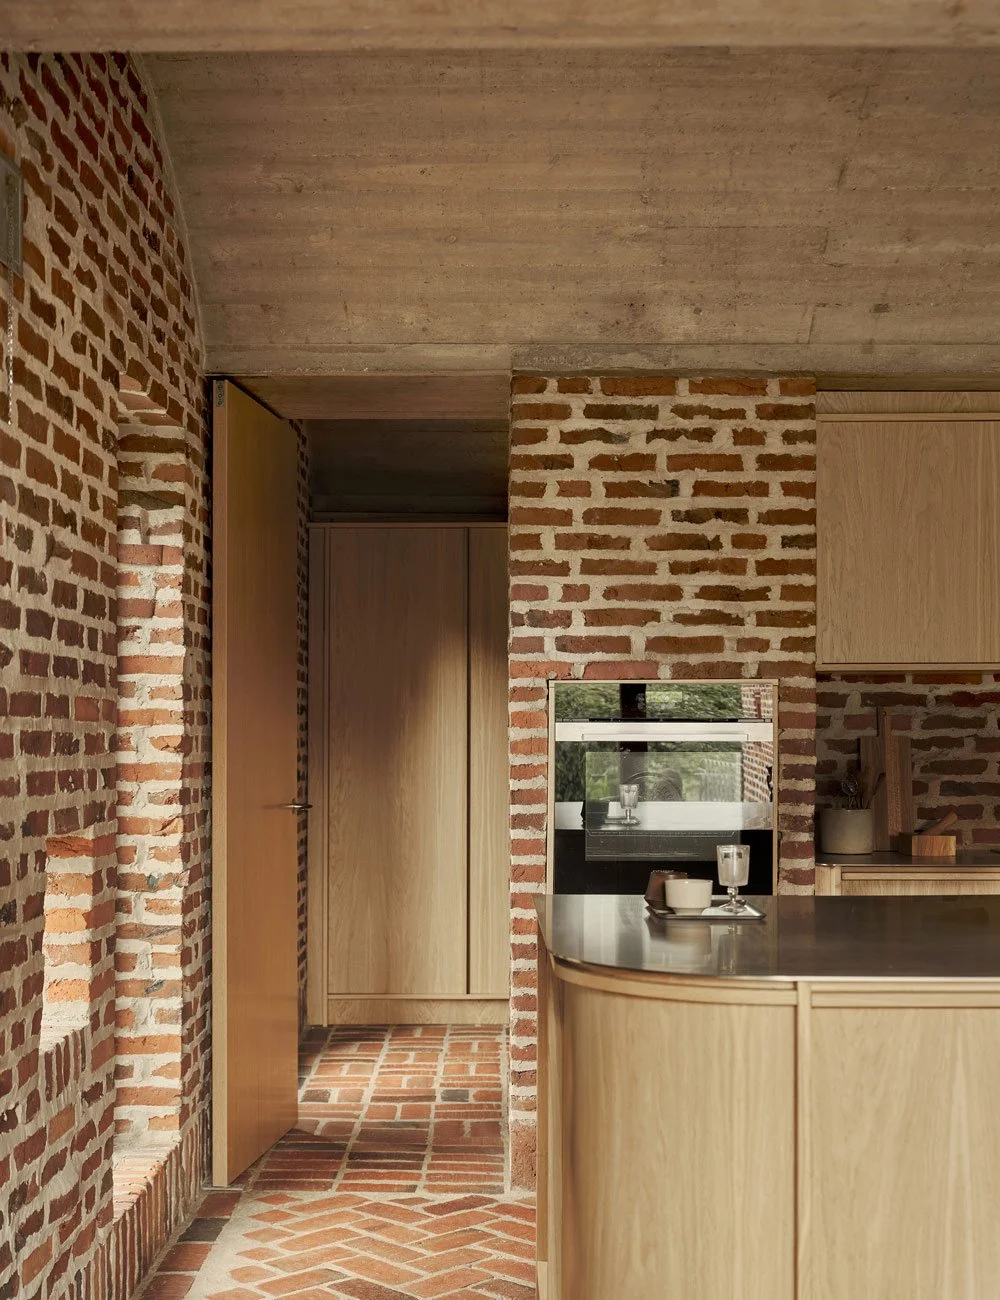
The house is built from handmade Danish bricks, ranging in tone from red to brown and almost black. This palette of natural, earthy shades is deliberately echoed throughout the home – not only in the walls and floors, but also in the bathroom tiles, lighting, furniture and interior details.
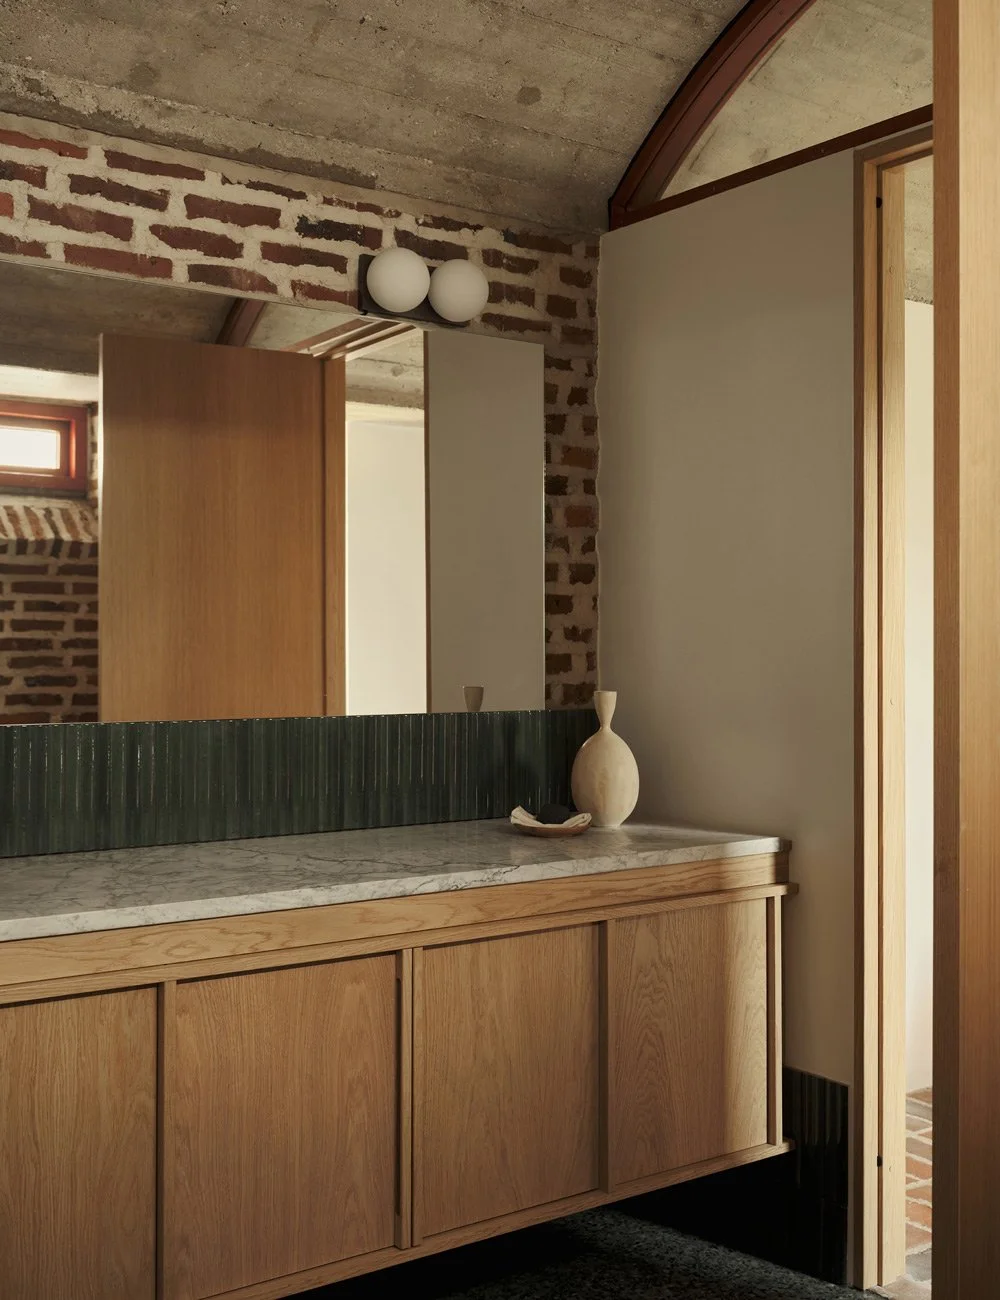
Both bathrooms were redesigned with timeless, natural materials and modern comforts. A muted colour palette creates a sense of harmony with the rest of the house, with terrazzo floors and green tiles complemented by a custom-designed light oak vanity unit by Nordiska Kök. The original marble worktop from the previous bathroom was carefully preserved and reused as part of the new design.
“I had seen a design by Nordiska Kök that really appealed to me. It brought to mind a combination of Nordic and Japanese architecture and became a starting point that I could then develop further together with Nordiska Kök, adapting it to suit the house and its architecture.”
The original architecture
When architect Max Gudiksen designed the house in the 1970s, he drew inspiration from the French-Swiss architect Le Corbusier, one of the most influential figures in modernist architecture. His influence can be seen particularly in the house’s raw, pared-back materiality, where brick and concrete play a prominent role.
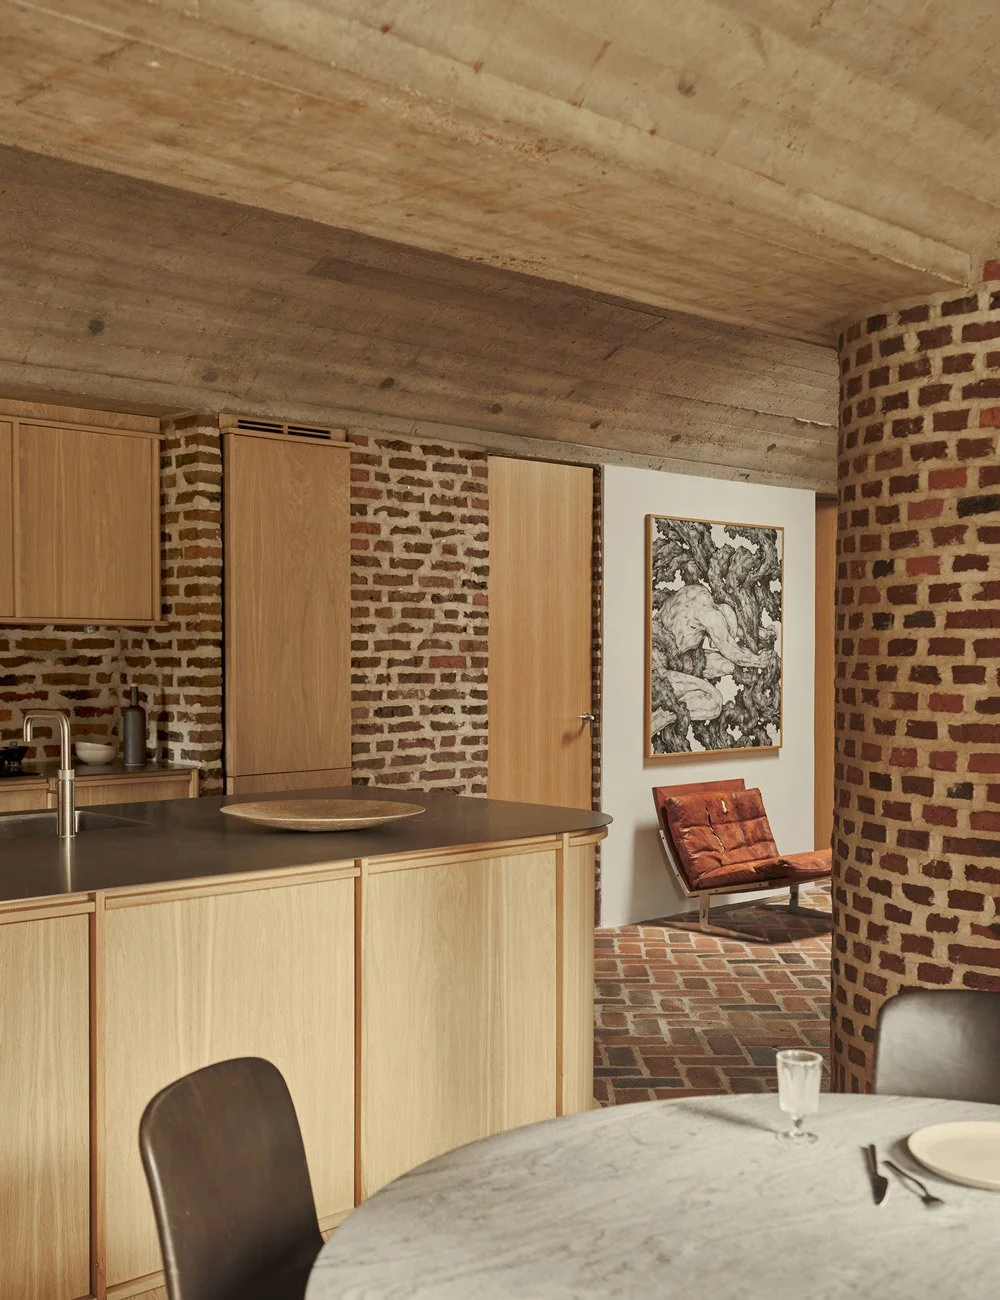
The house’s original pivot doors, once painted in bold colours, have been replaced with oak doors, creating a natural connection with the light oak kitchen and the other bespoke joinery throughout the home.
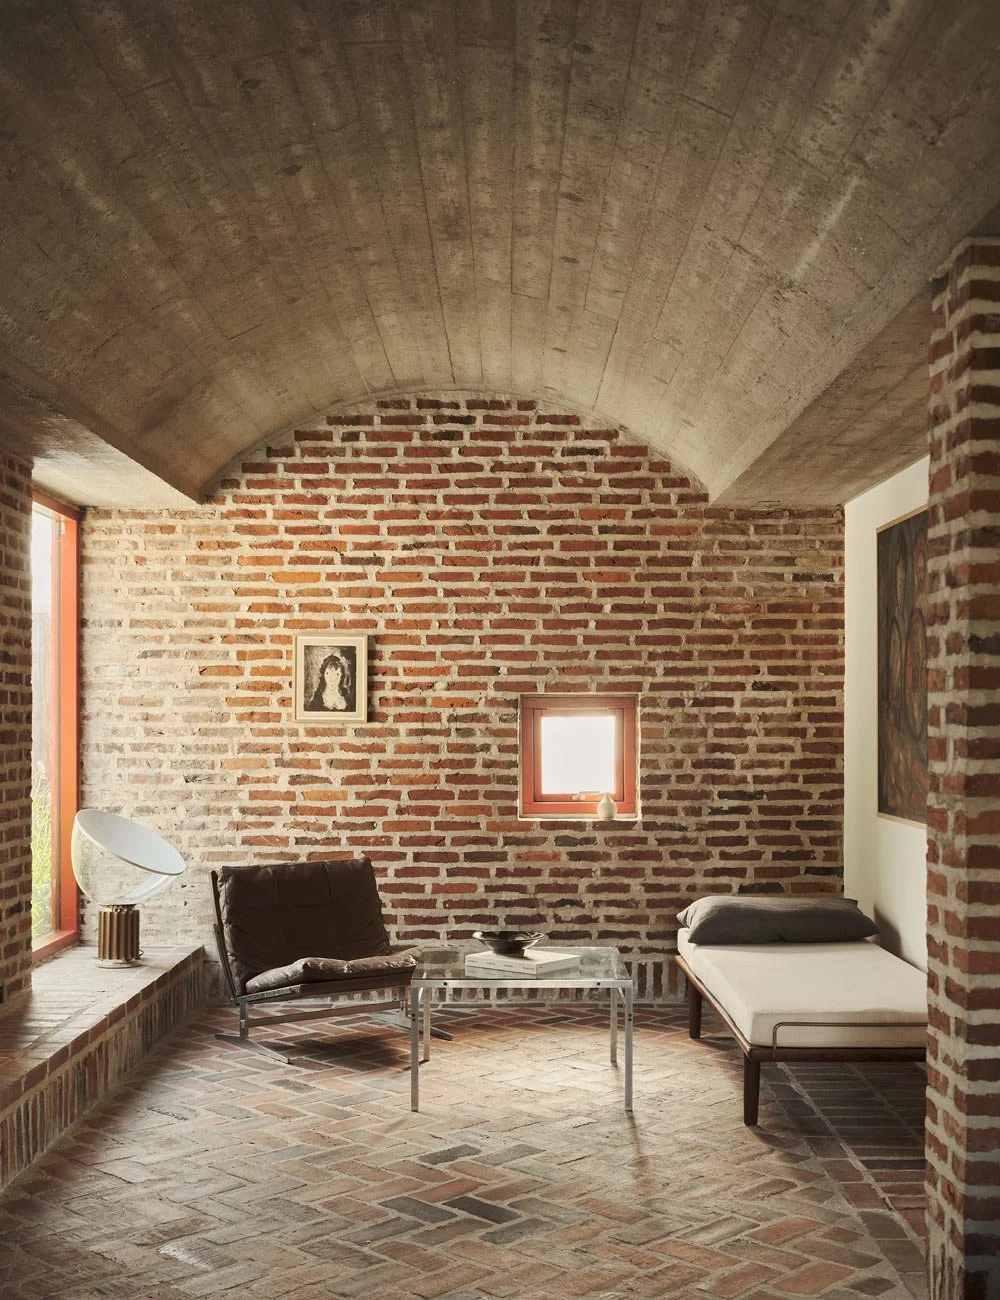
The furnishings throughout the home also reflect a strong appreciation for design, including a daybed by Hans J. Wegner, as well as a table and lounge chair by Fabricius & Kastholm. The table lamp is the Flos Taccia, designed by Achille and Pier Giacomo Castiglioni.
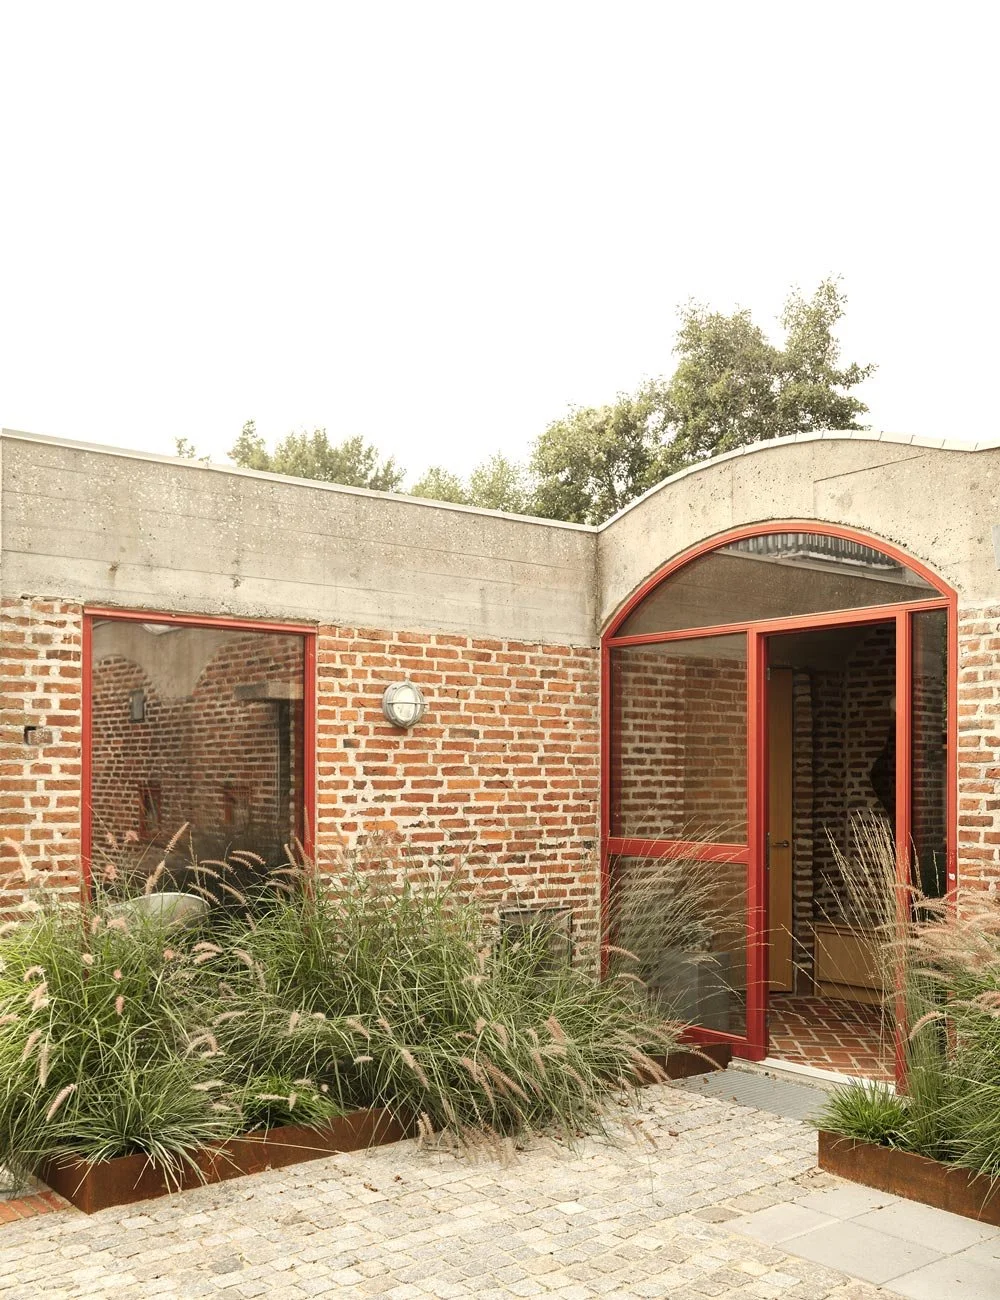
Kasper Kullegaard’s modernist brick house – a home where the original character and architectural qualities have been carefully preserved and brought to the fore once more.
The house is built in brick, both inside and out, and crowned by a shell structure comprising five reinforced-concrete vaults. The curved ceilings give the house its distinctive silhouette while creating a clear architectural rhythm throughout the home.
Great care was also given to the placement and design of the house’s openings. Windows and sightlines were conceived to capture both the views and the natural light, allowing the changing light throughout the day and across the seasons to become part of the experience of the rooms and the architecture itself.
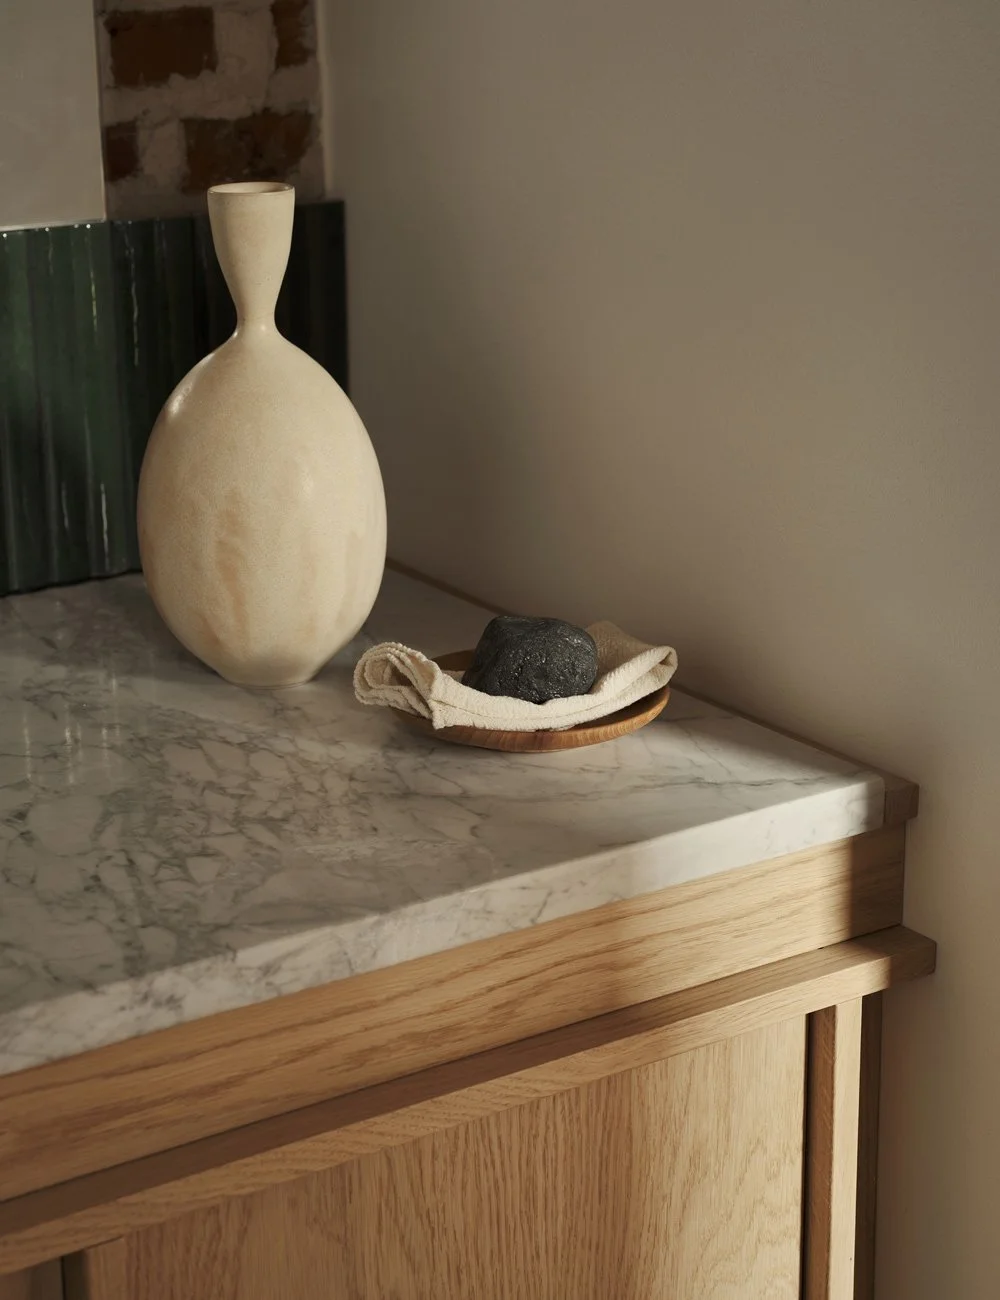
Bespoke, made-to-measure bathroom vanity in light oak by Nordiska Kök. Vase by Maria Enæs.
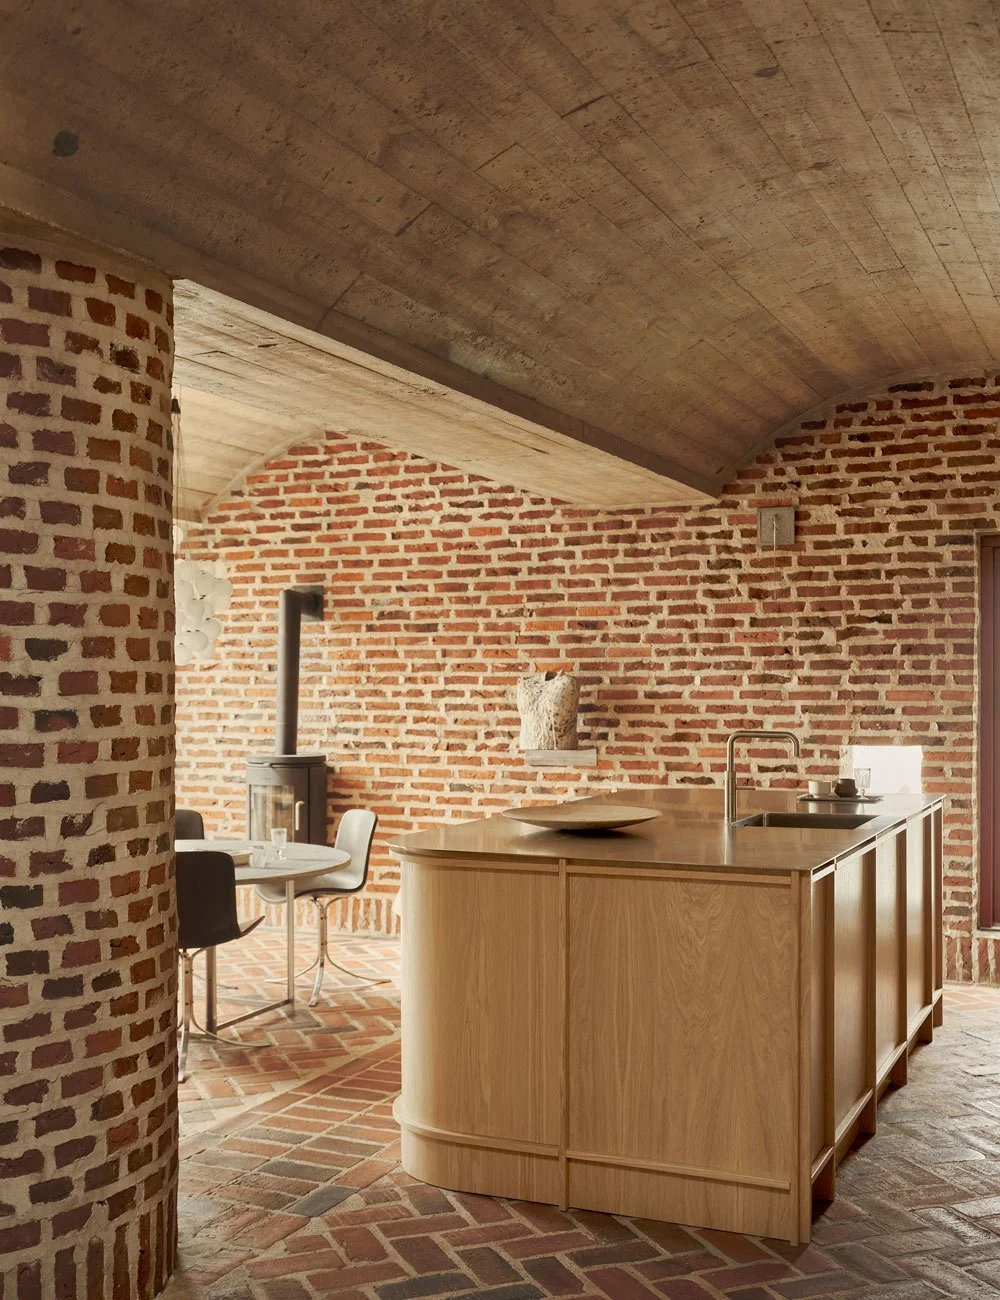
The bespoke oak interiors creates a cohesive feel throughout the home, with a consistent design language that carries from room to room, just as Kasper intended.
Made to measure, down to the smallest detail
Given his background as an architect, the opportunity to influence every detail has been a key part of the process for Kasper. Being able to tailor the bespoke fitted interiors to the house has allowed him to respond to the architecture and its unique characteristics, carefully considering proportions, materials and details throughout.
– It has been absolutely essential for me to be closely involved and really delve into every detail together with Nordiska Kök. I believe that when you spend that extra time refining the details and tailoring the solutions to the individual, you create a stronger connection from the outset with the spaces that surround you every day. And as a result, you take better care of them too.
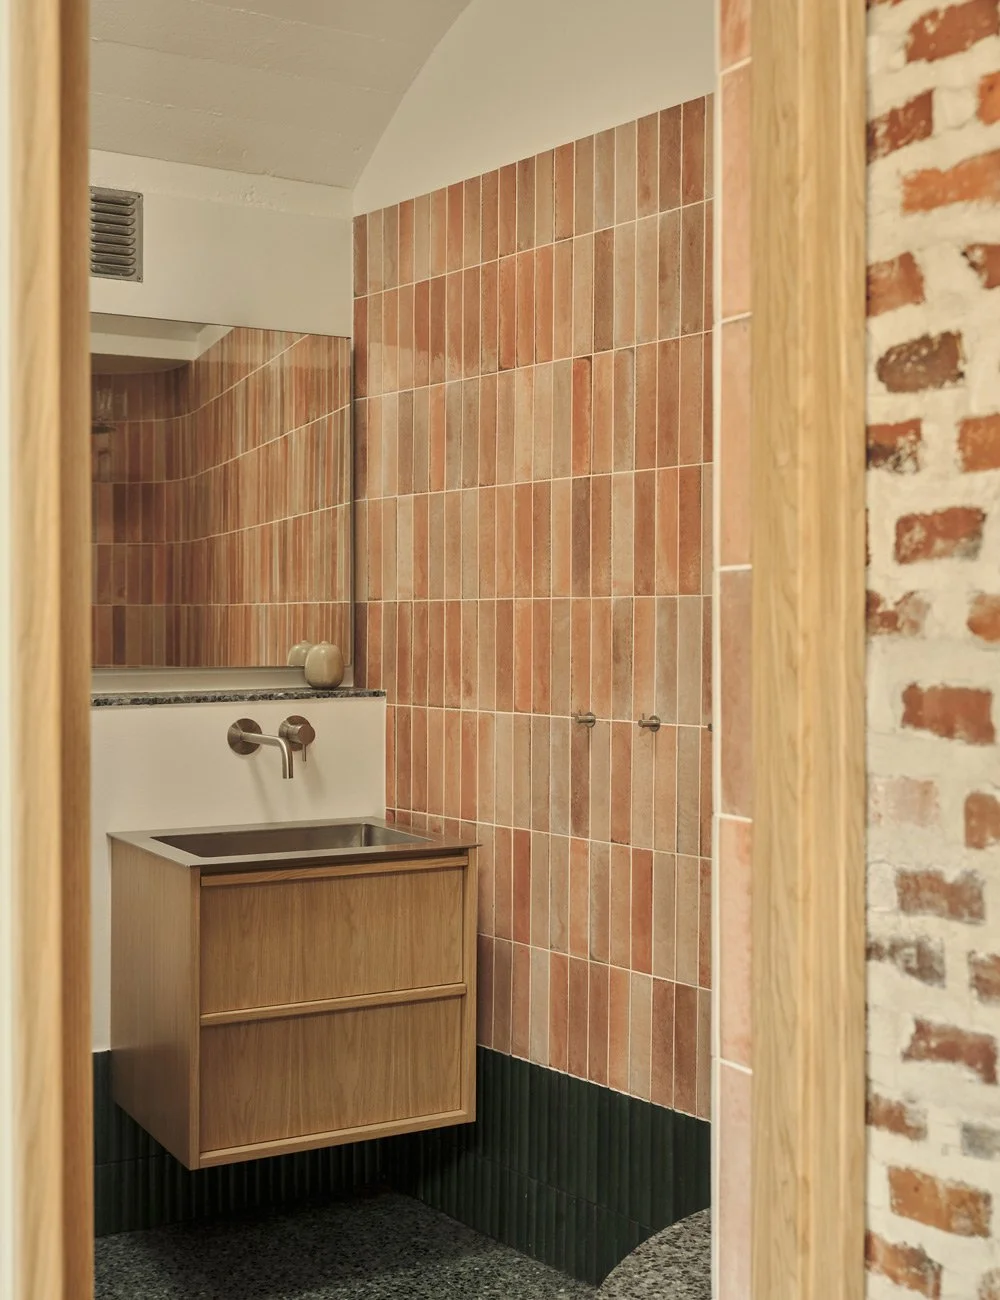
Bespoke light oak bathroom vanity by Nordiska Kök with rustic solid oak detailing and a stainless steel basin.
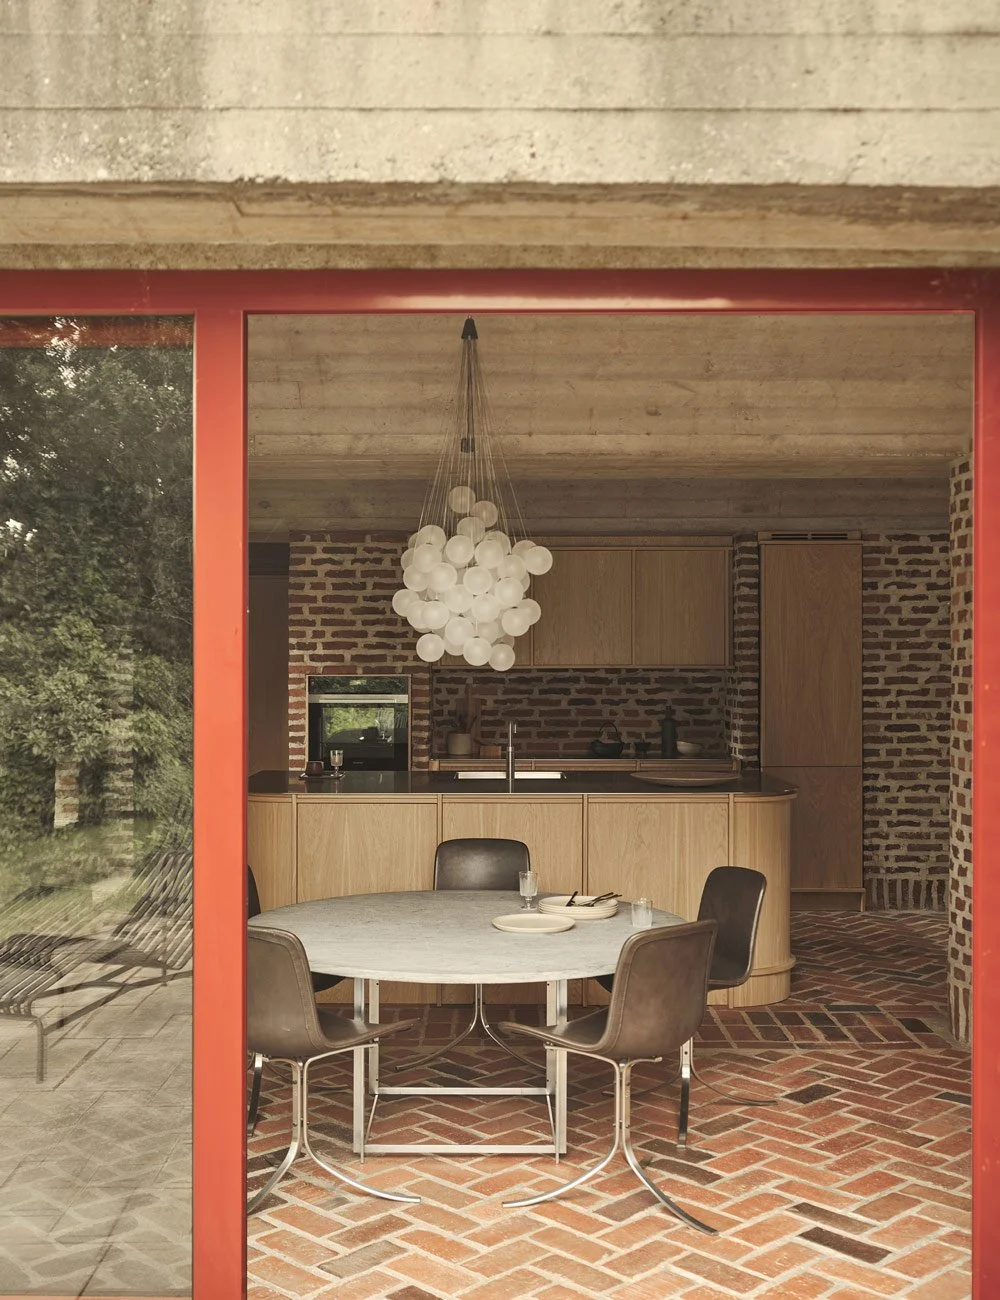
The dining table and chairs in the kitchen are by Fritz Hansen and were designed by Poul Kjærholm. The pendant light is Stochastic, designed by Daniel Rybakken for Luceplan.
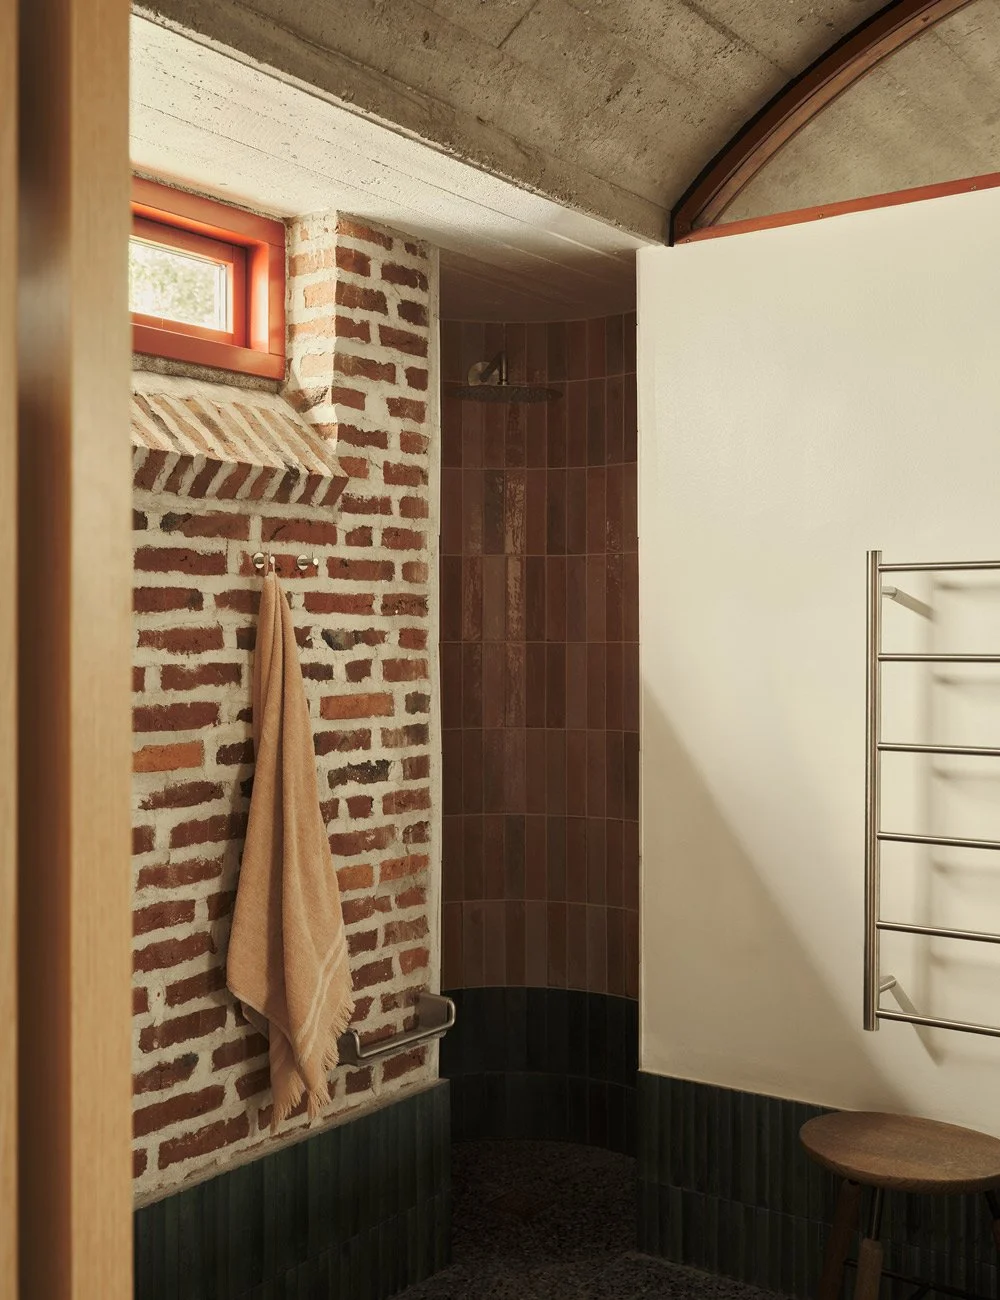
A shower with curved, tiled walls in one of the bathrooms – one of many ingenious details found throughout the home.
For Kasper, this ultimately comes down to sustainability as well. When an interior is created specifically for a particular place, with care and attention invested in every detail, it becomes something you can – and want to – live with for a long time.
– Ultimately, it means you can keep the interior for considerably longer than if you had chosen a standard white solution. To me, that is sustainability in its purest form.
Photo: Andrea Papini
Stylist: Marie Graunbøl
Architect: Max Gudiksen
In the home of: Architect Kasper Kullegaard
kullegaard.dk
The kitchen and bespoke fitted interiors are designed by Nordiska Kök and crafted in our carpentry studio in Gräfsnäs, Sweden. We are proud to offer our bespoke high-quality kitchens and interiors to customers across Europe.
Learn more about the process of ordering a kitchen from Nordiska Kök.
Find more kitchen inspiration.