The Wood Kitchen in the Modernist Forest Home
Among towering pines in the Swedish countryside, overlooking a small pond, lies Villa Lugnet – an architect-designed concrete villa created as a tranquil oasis in nature. Here, modernist architecture, earthy tones and bespoke interiors by Nordiska Kök come together in a home that feels both warm and deeply connected to the surrounding landscape.
See all wood kitchens | About our wood kitchens | Wood kitchen prices
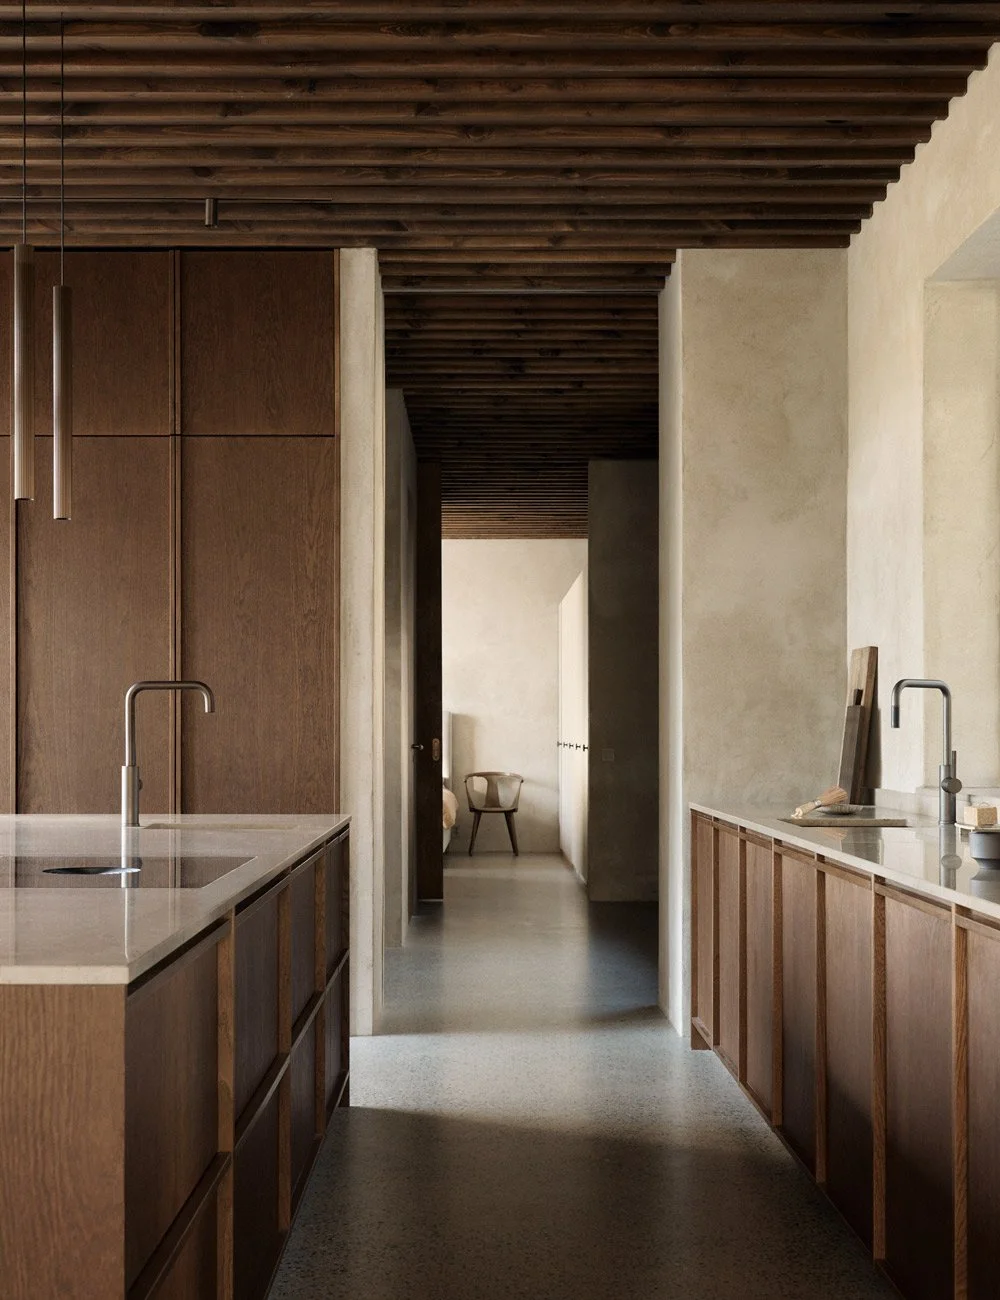
The dark oak kitchen by Nordiska Kök has been specifically designed for the architect-designed home Villa Lugnet.
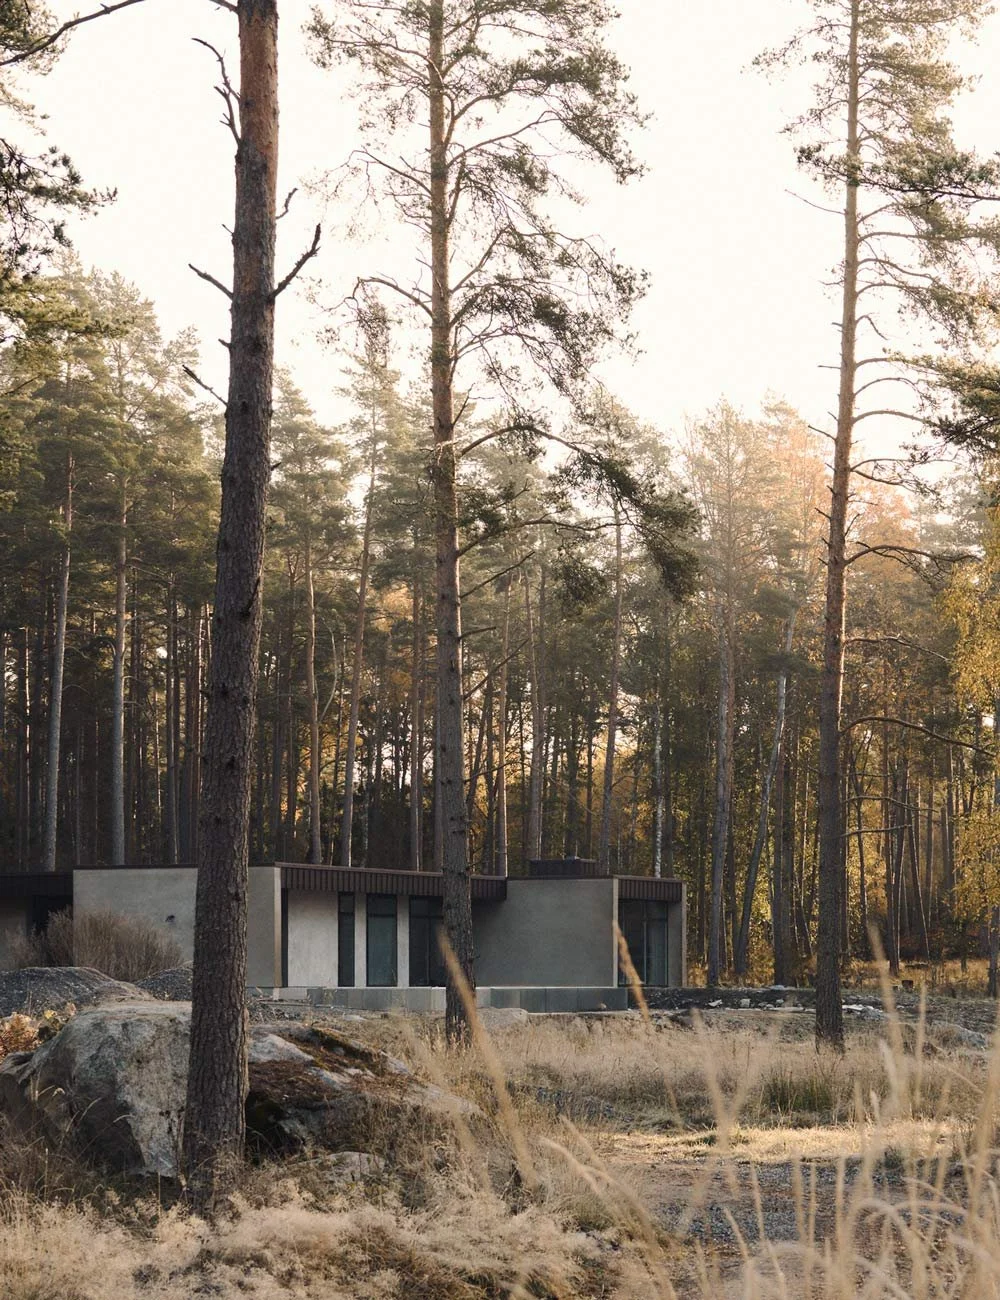
The architect-designed villa is home to Carolina, her husband, their two children and two dogs.
Serene modern living in the heart of the forest
Carolina and her family had long been searching for the perfect woodland plot – a secluded setting surrounded by nature, yet still within easy reach of school and friends. On a gently sloping site, among towering pine trees and large moss-covered rocks, they saw the opportunity to bring their vision of an architect-designed home immersed in nature to life.
Together with architect Elin Lorenzi, the house took shape – a modernist concrete villa comprising three interconnected volumes at different levels, following the natural contours of the land and allowing the architecture to blend seamlessly into the surrounding forest.
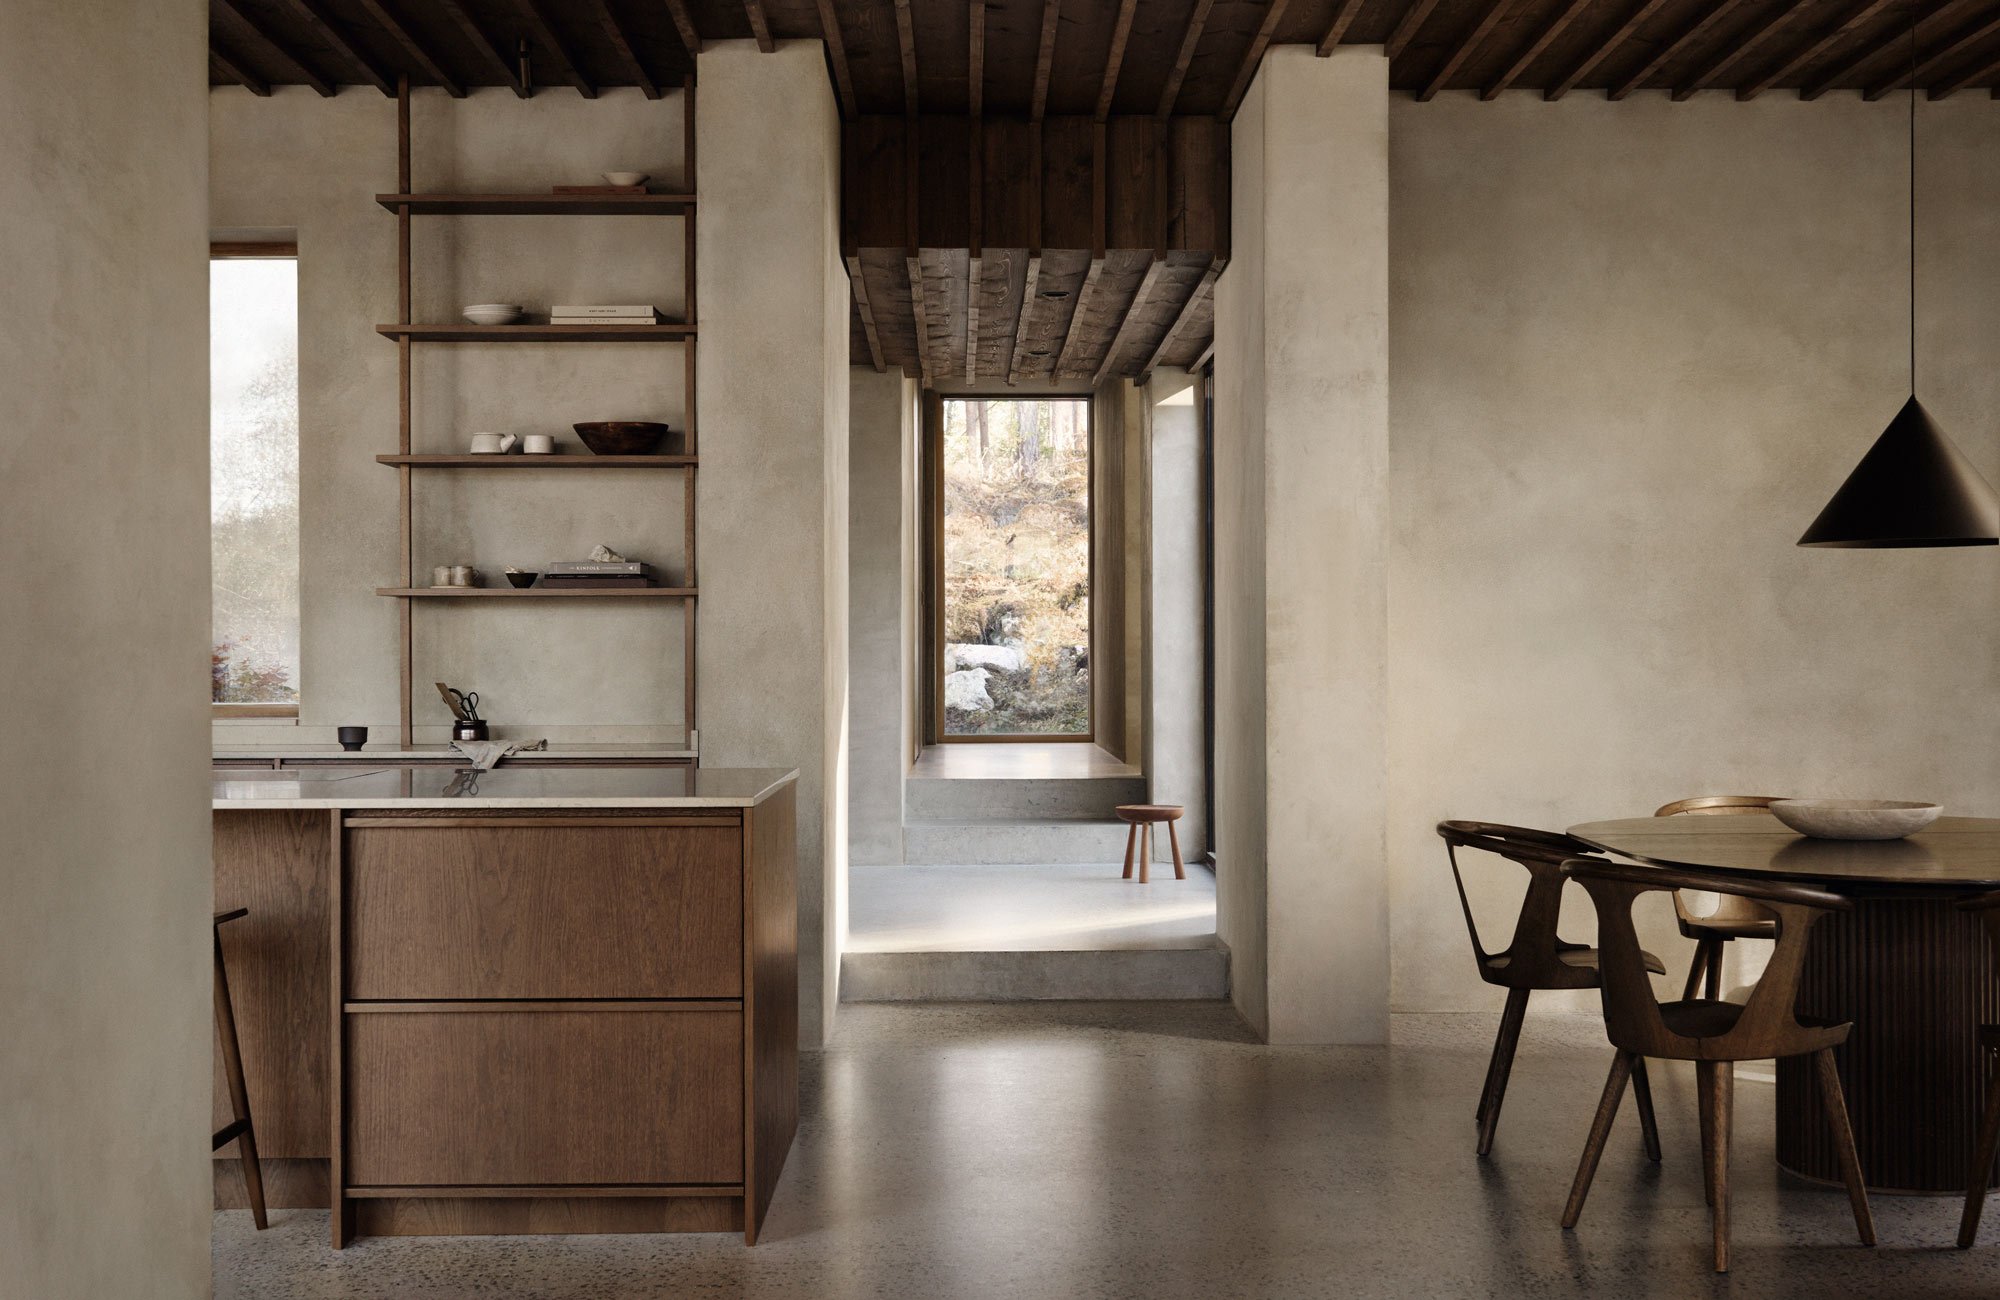
A sense of calm runs throughout the home, where timeless natural materials come together in harmony. Raw concrete and matt wall surfaces are softened by dark wood and warm timber tones, creating an inviting atmosphere with a strong connection to nature. The chairs around the dining table are the In Between SK1 chairs by Sami Kallio for &Tradition.
A dark oak kitchen integrated into the architecture
At the heart of the home's open-plan living area is a bespoke oak kitchen by Nordiska Kök. With its clean lines, warm dark oak and carefully considered details, the kitchen has been seamlessly integrated into the architecture, the natural character of the wood creating a soft contrast against the raw concrete.
– The kitchen is a central part of the house, and we wanted it to feel like a natural extension of the architecture rather than a separate room. Being able to customise every cabinet and storage solution has allowed us to create a kitchen where the proportions, materials and details work in harmony with the rest of the house, while also being practical for everyday life, Carolina explains.
– I also really love Nordiska Kök's beautiful wooden cabinet fronts and the option to have the internal wooden drawers finished in the same colour. It creates a beautifully considered and cohesive look, even inside the cabinets, she adds.
Behind the tall cabinet fronts, the fridge and freezer are discreetly concealed alongside a bespoke pocket-door cabinet, designed to keep ovens and other kitchen appliances out of sight. The cabinets' clean, architectural lines echo the design of the ceiling, creating a seamless connection between the kitchen and the architecture.
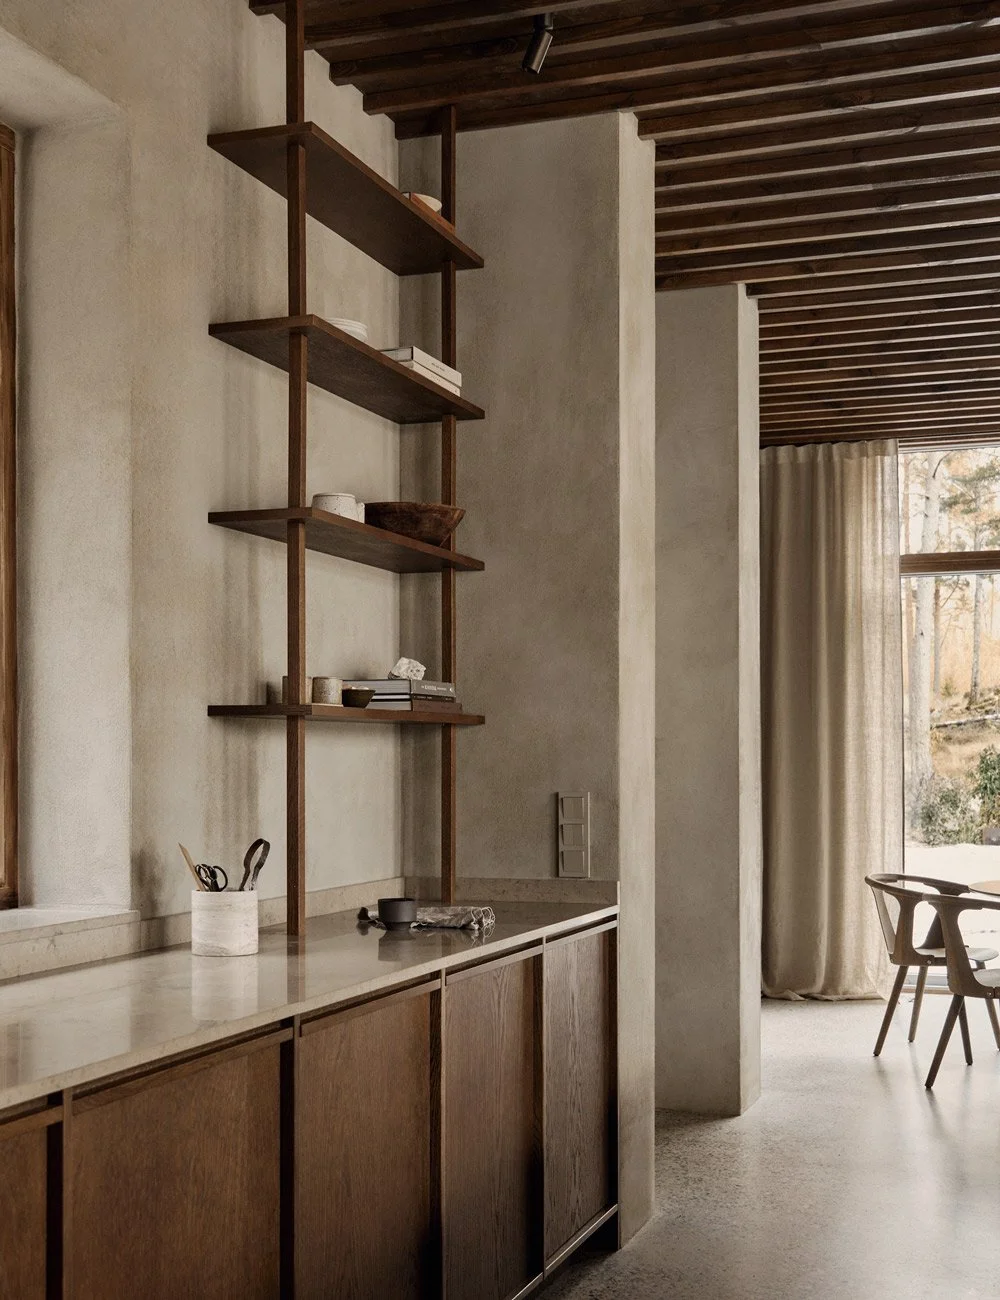
The material palette is restrained yet carefully considered – matt concrete walls meet bespoke dark oak interiors, waxed pine ceiling panelling and polished concrete floors.
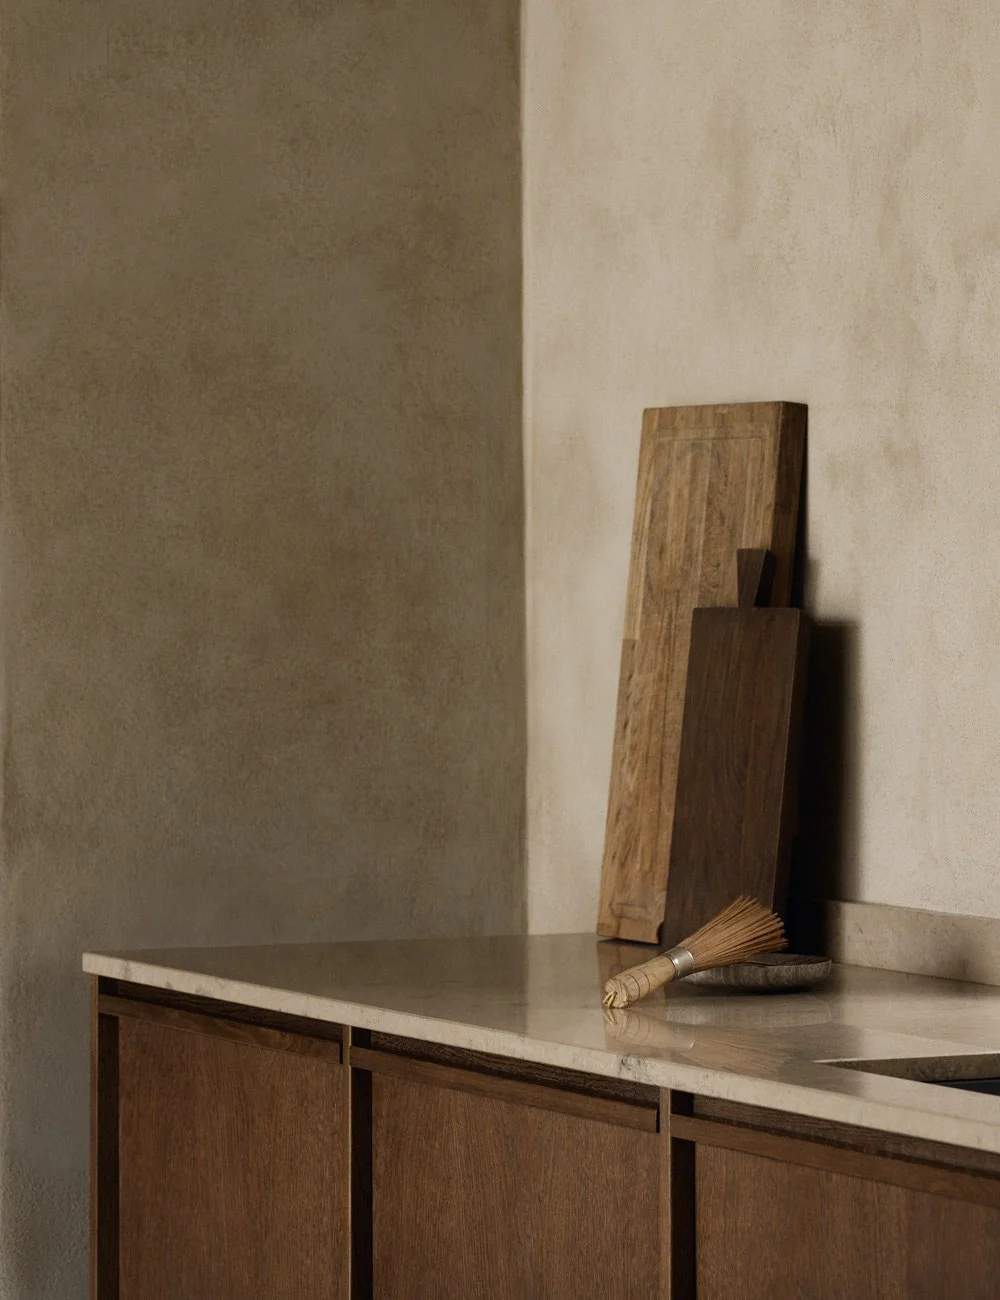
Warm, earthy tones run throughout the kitchen and the rest of the home, lending the interiors a sense of calm and harmony.
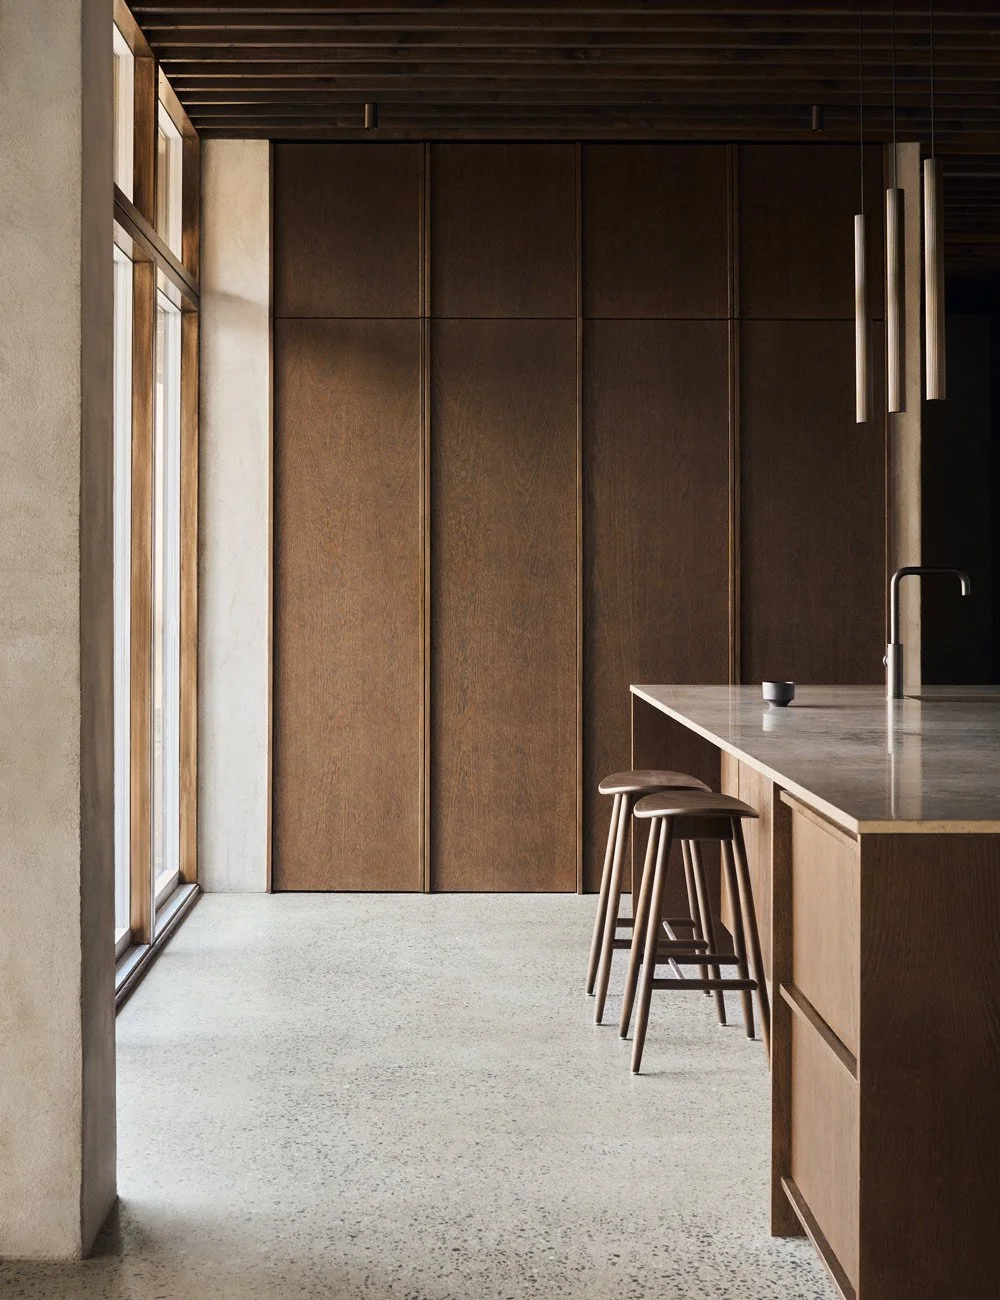
Bespoke floor-to-ceiling tall cabinets in dark oak, featuring integrated projecting handles, echo the clean lines and minimalist aesthetic of the house. At the same time, they offer a practical solution with generous storage.
Along one wall, a row of base cabinets meets a bespoke shelving unit, positioned on the worktop and extending all the way up to the ceiling. The shelving is one of Carolina's favourite features of the kitchen, not only adding character but also creating a natural transition between the worktop and ceiling in the same warm wood tone.
At the heart of the kitchen, a large dark oak island plays a central role in everyday family life. Offering plenty of space for cooking and socialising, it has become a natural gathering place for family and friends. Alongside generous work surfaces and storage, the island also features additional refrigerated drawers for chilled drinks – a particularly welcome detail on warm summer days spent by the pool.
The carefully planned storage has also made it possible to do away with wall cabinets entirely, leaving room for expansive windows that open up the kitchen to the surrounding nature from several directions.
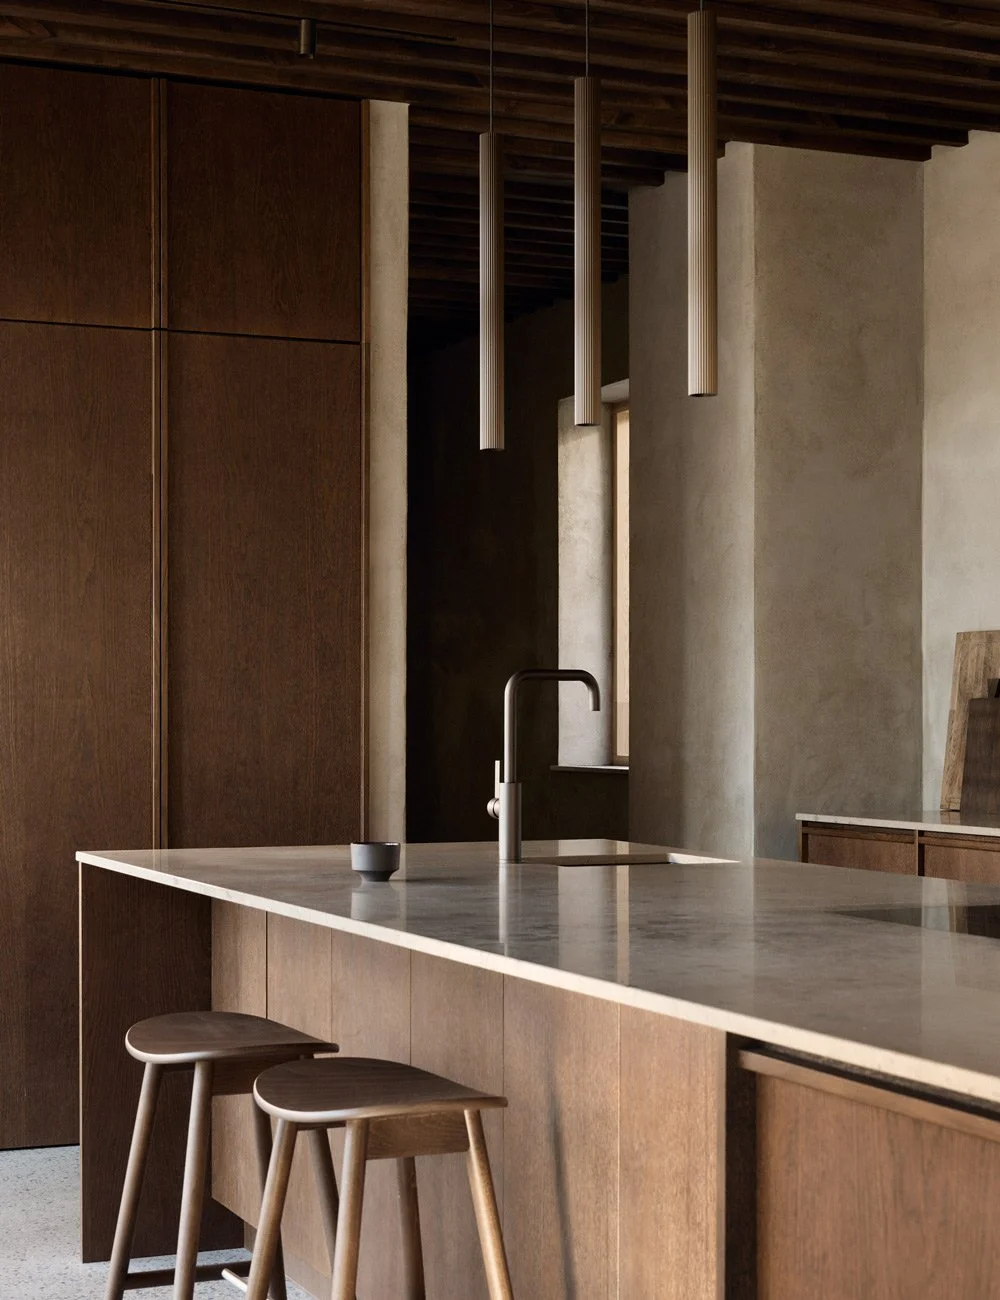
The large kitchen island forms the social heart of the home, where family and friends gather to cook, eat or simply spend time together. Find more kitchen island inspiration and ideas. The bar stools are the Icha bar stools from Massproductions.
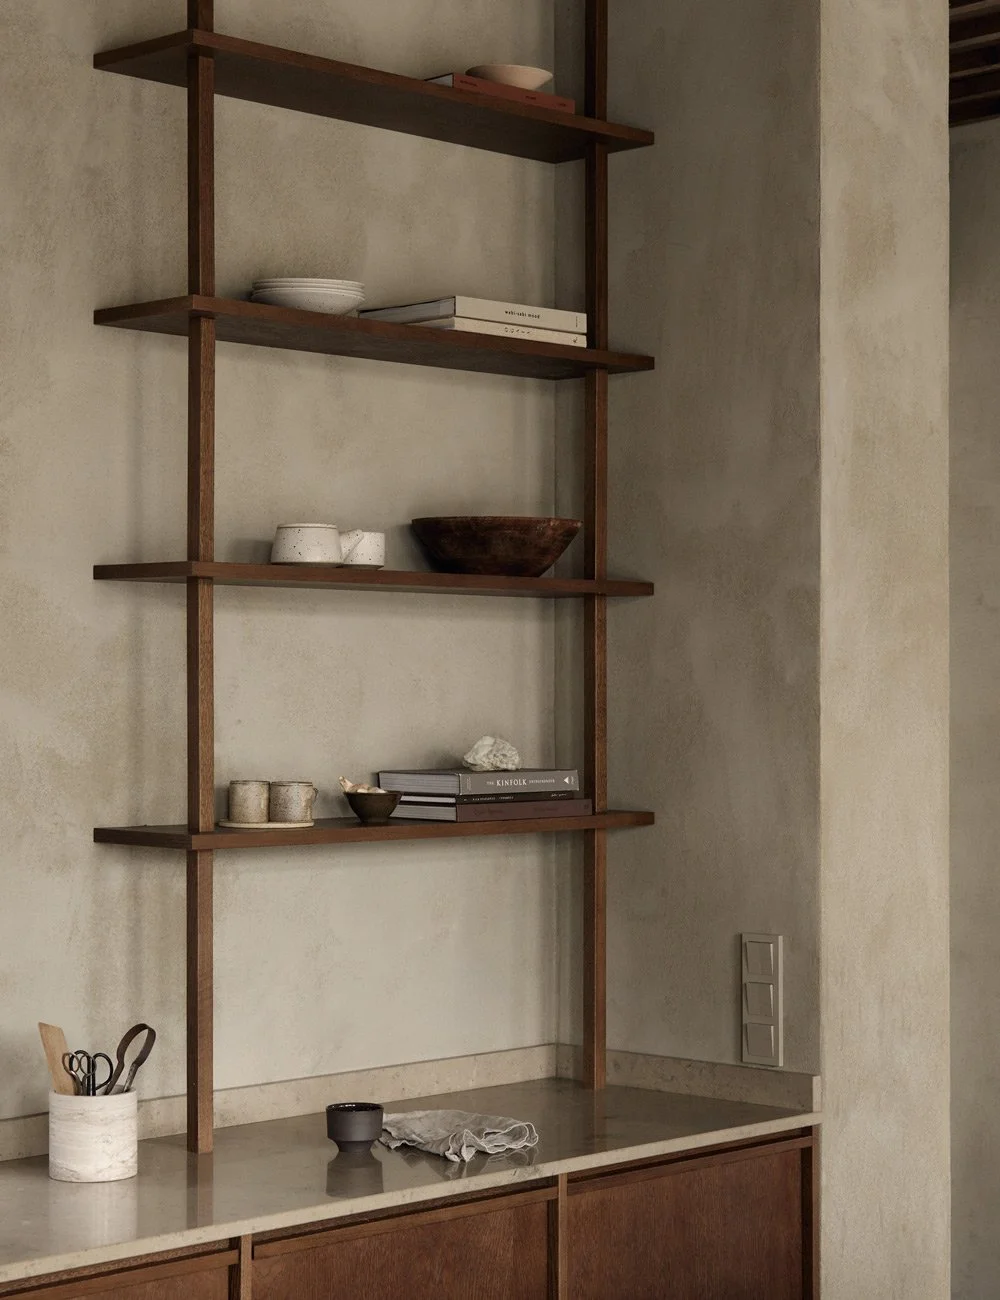
The bespoke open shelving has been given an elegant, furniture-like quality, offering space to display carefully curated objects and decorative arrangements.
The close relationship between architecture and interior design continues into the bathrooms. Here, the dark oak reappears in bespoke bathroom cabinetry by Nordiska Kök, featuring the same clean lines and carefully considered details as the kitchen. Together with the cohesive material palette, this creates a natural sense of continuity between the rooms, with every detail contributing to the home's harmonious atmosphere.
Learn more about Nordiska Kök Bathroom
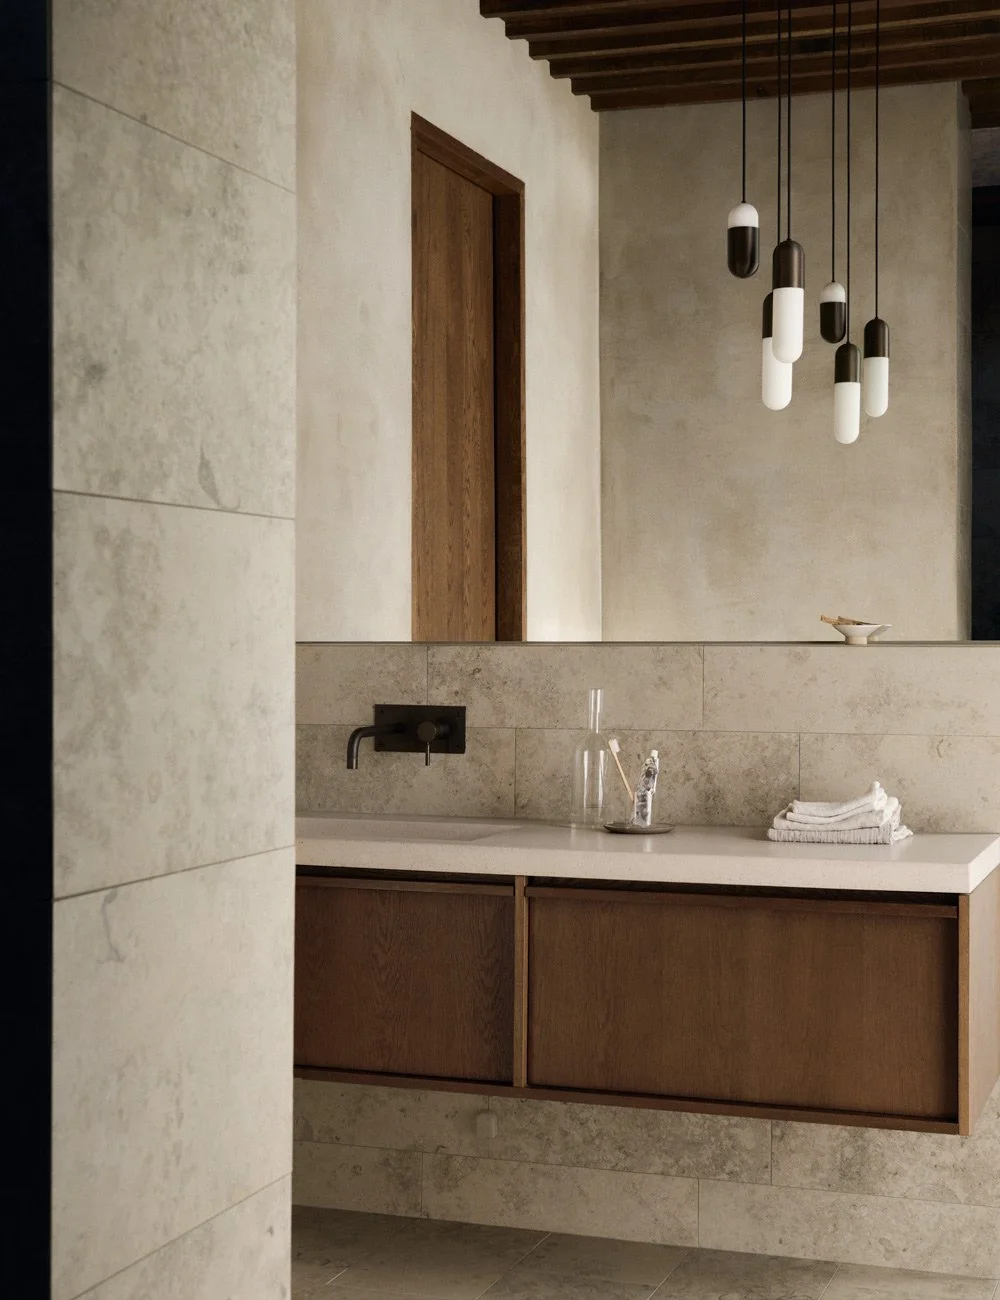
The wall-mounted bathroom vanity has been made to measure to suit the proportions of the room, becoming an integral part of the architecture, much like the kitchen. Find more bathroom inspiration. The pendant light is from Modular Lighting Instruments.
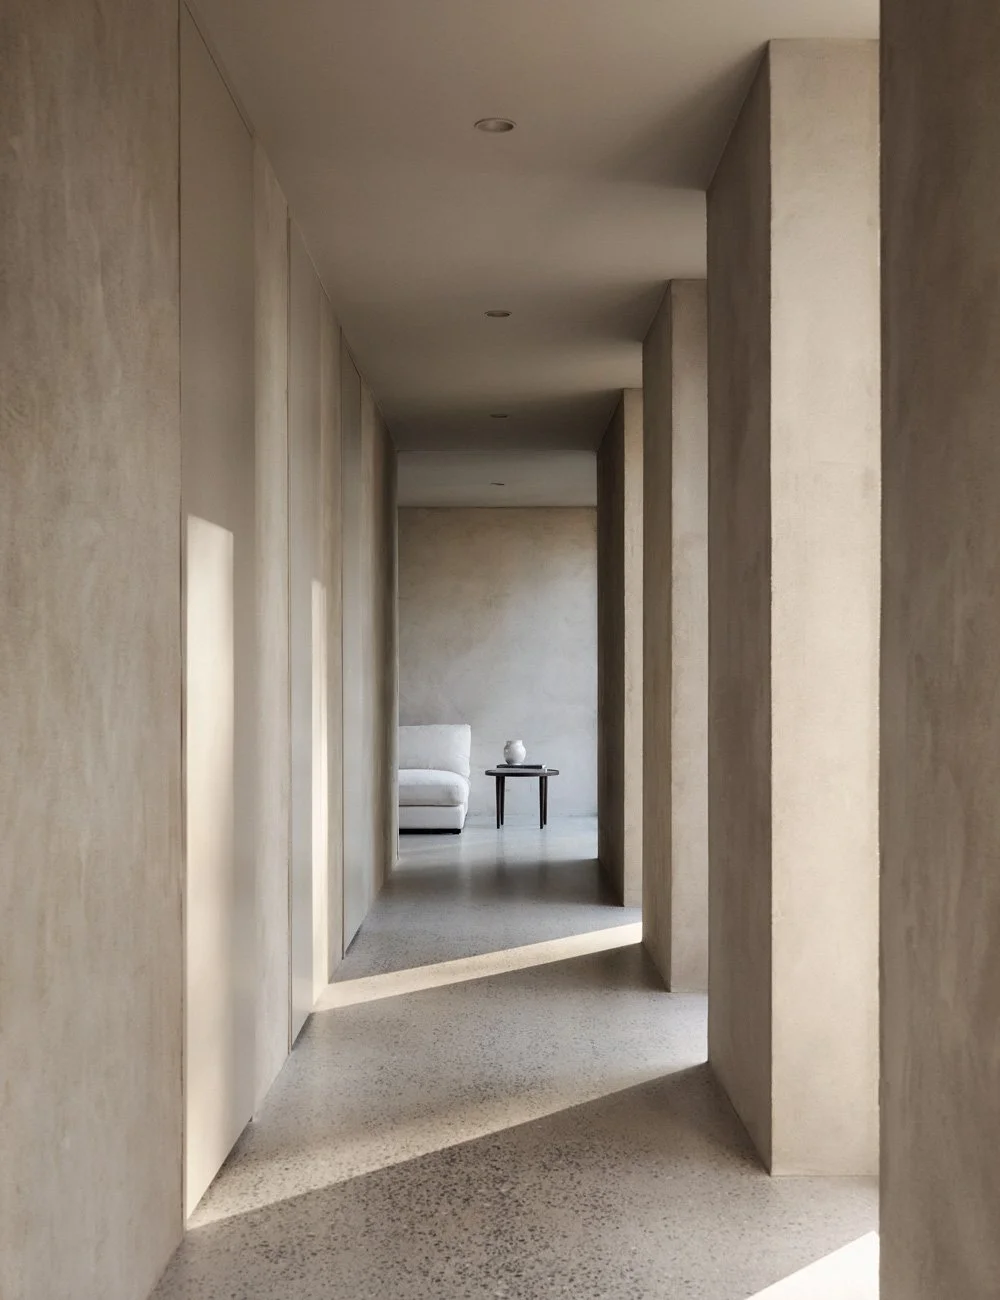
Natural light filters in, casting soft, shifting shadows across the walls and floors – a beautiful example of how Elin has used daylight as an integral part of the home's architectural expression.
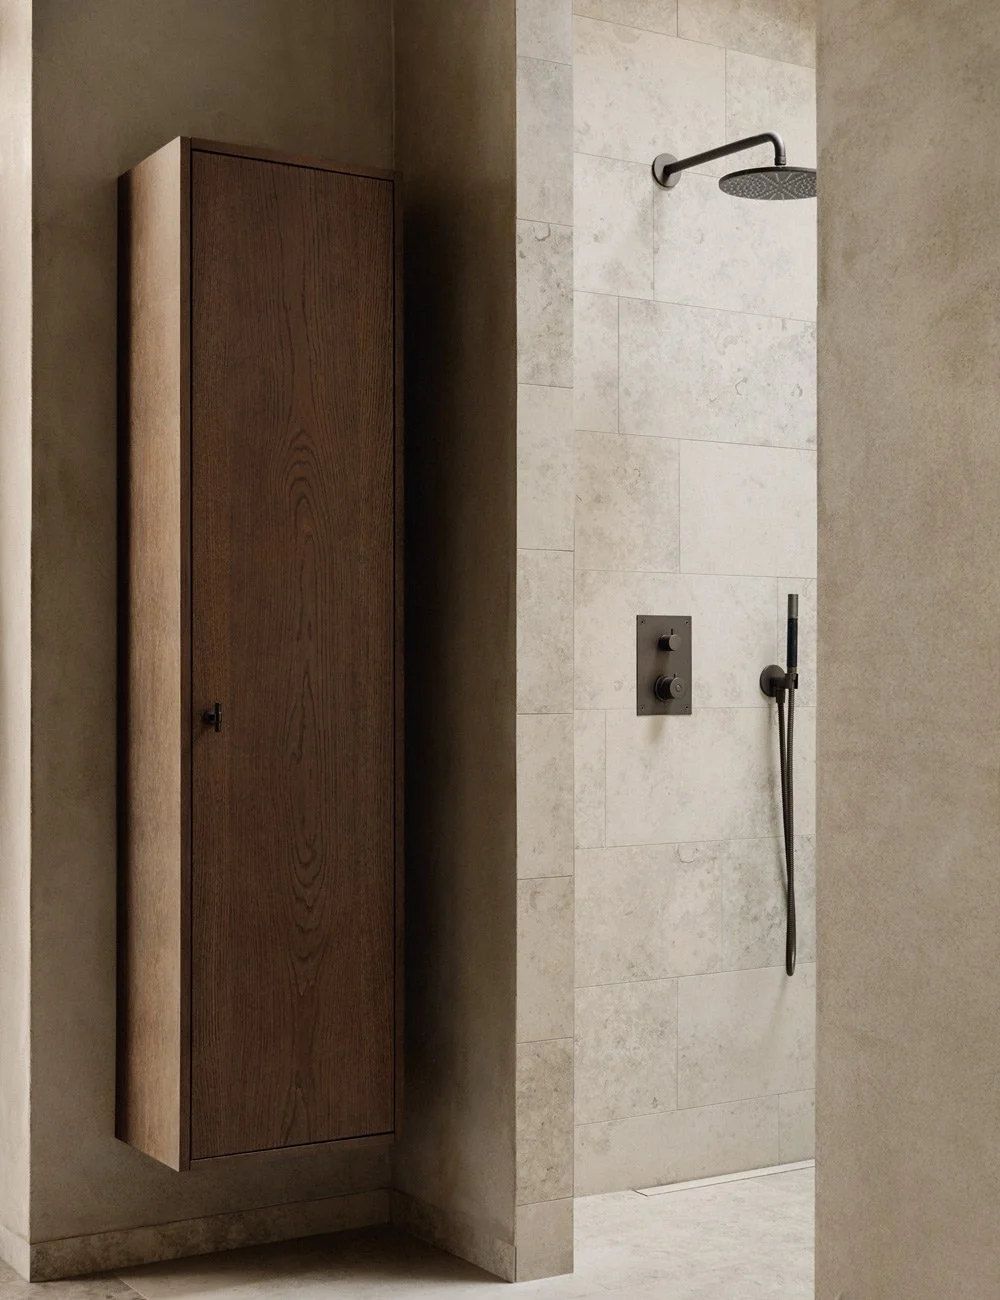
In the bathrooms, dark wood meets earthy tones and tactile materials that enhance the calm atmosphere. The dark oak bathroom cabinet is by Nordiska Kök.
Architecture in harmony with nature
The three interconnected sections of the house follow the natural changes in level across the site. From the entrance, positioned at the centre of the house, steps lead down to the open-plan kitchen and living area. Here, the ceiling height rises to three metres, while expansive windows create the impression that the rooms open directly onto the forest. One level above the entrance lies the more private part of the house, with bedrooms, bathrooms and a TV room.
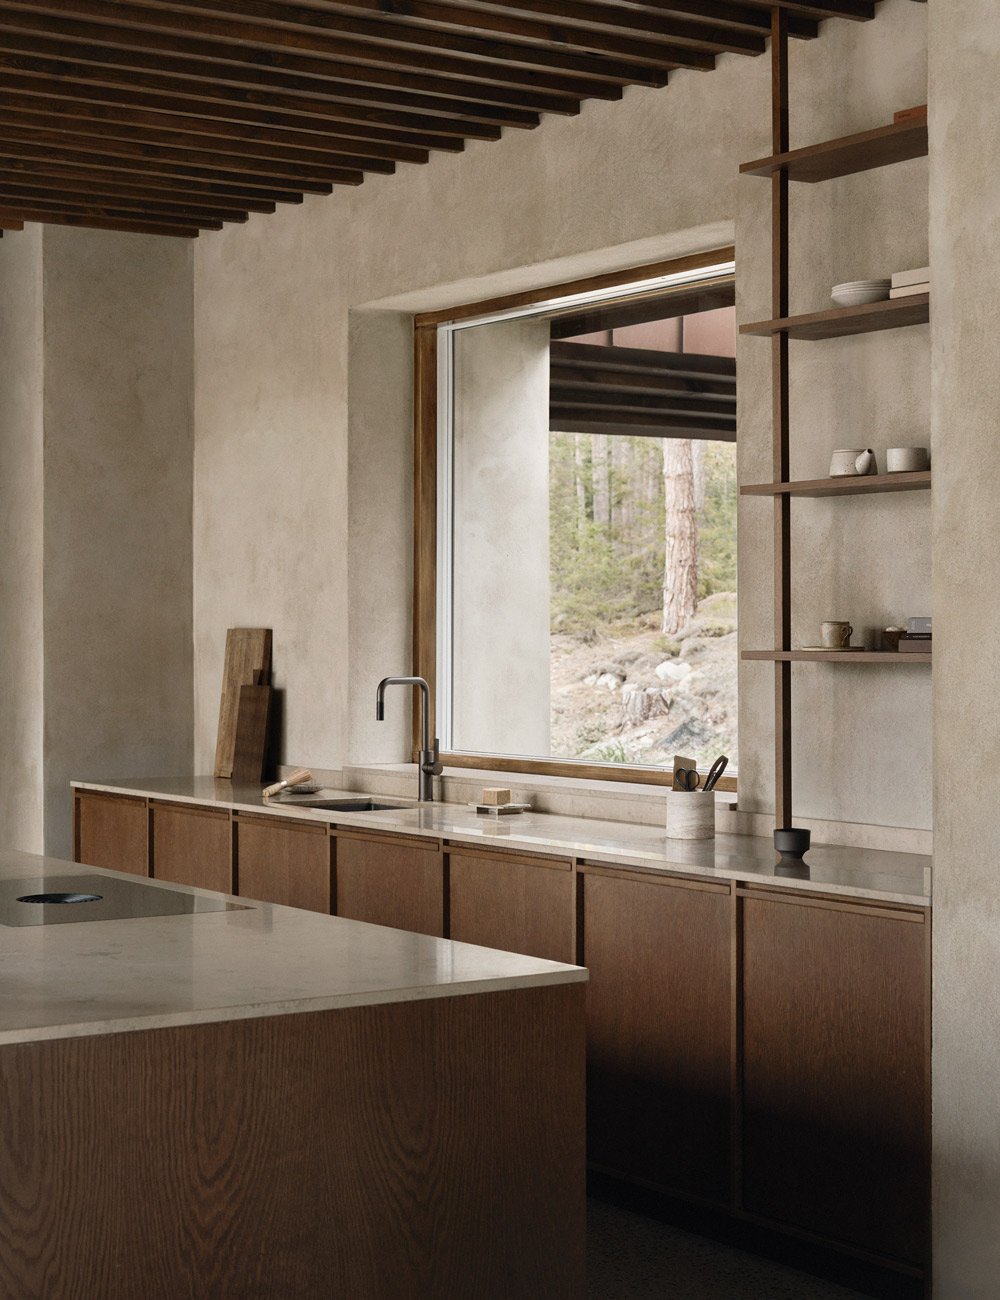
One of the kitchen windows draws the eye towards the surrounding forest, allowing natural light to flood in and creating a bright, airy atmosphere despite the interior's muted, earthy colour palette.
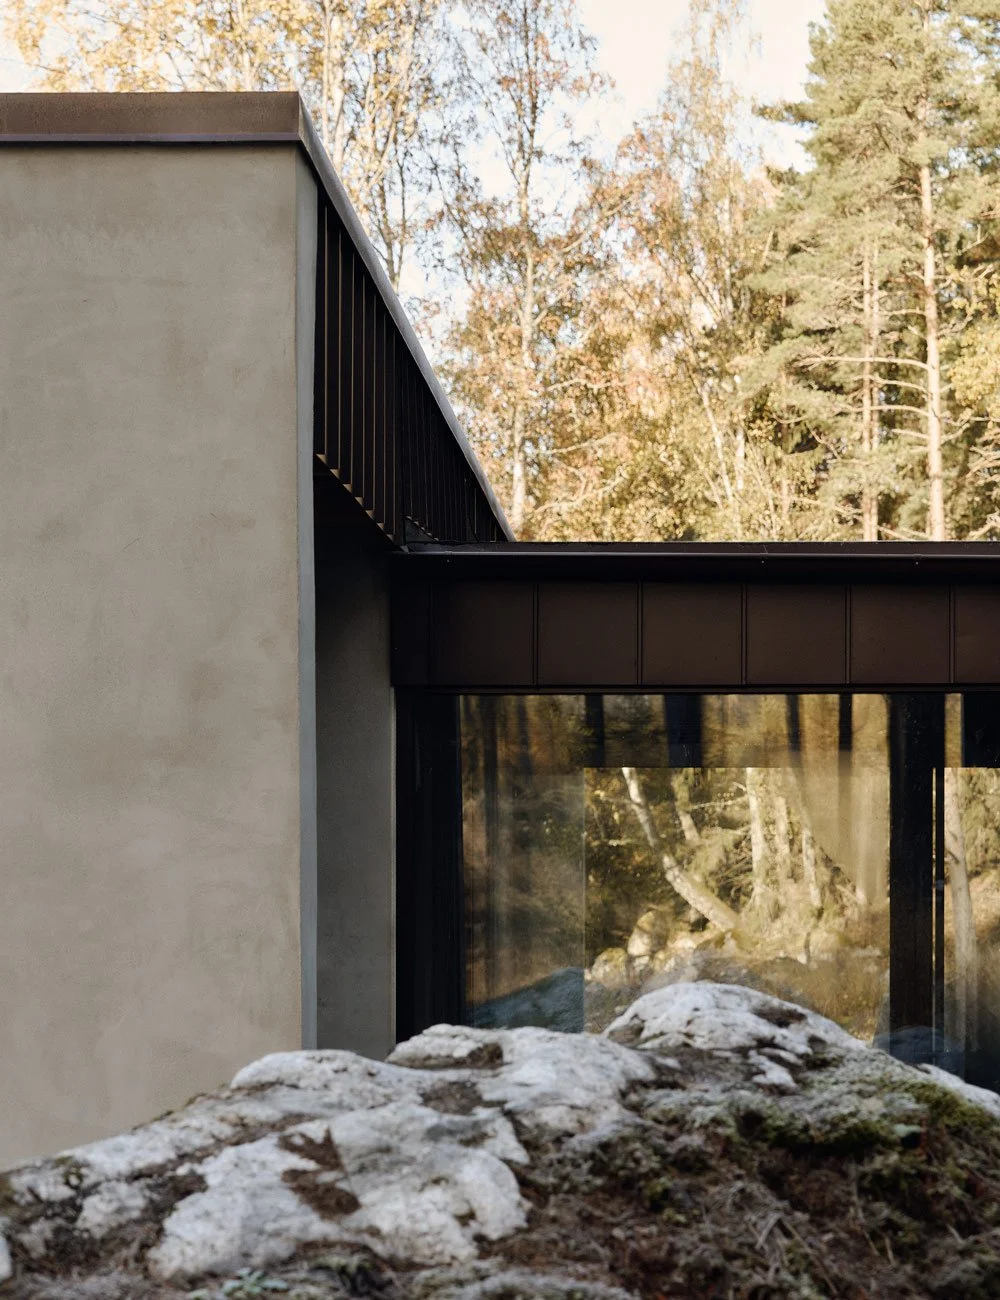
Thoughtfully positioned windows create sightlines through the house and out towards the forest.
For architect Elin Lorenzi, the interplay of light, proportions and sightlines has been an essential part of the design. Variations in ceiling height, natural light and room proportions create different architectural experiences as you move through the house.
– We worked with sightlines that extend through all three volumes, as well as from one long side to the other in the two larger sections of the house. We also deliberately restricted certain areas to allow others to stand out, making the house more interesting to explore.
Throughout the day, light moves across the concrete walls and wooden surfaces, creating an ever-changing play of shadows. From the kitchen, views open out towards the moss-covered forest, the pool area and the garden, while the dining area catches the morning sun.
– The kitchen has also played an incredibly important role in shaping the overall design of the house. The tone of the wooden cabinet fronts has set the direction for all the other wood finishes. With natural light entering the kitchen from all four directions, the space takes on a different character throughout the day, Elin explains.
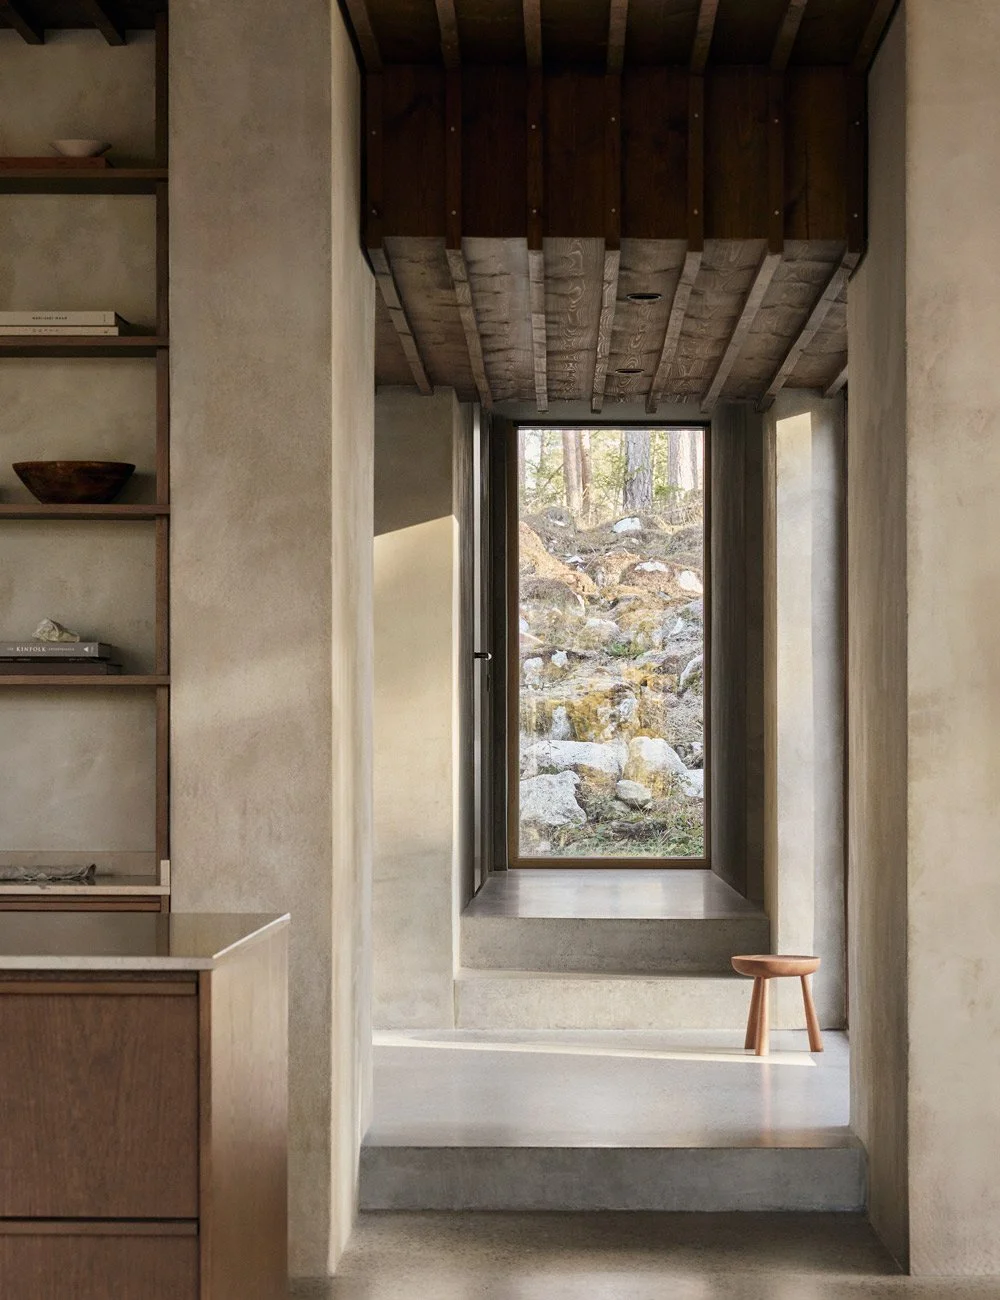
Carefully considered sightlines draw the eye through the house and out towards the forest, while the dark timber ceiling adds warmth and reinforces the connection to nature. The wooden stool is the Totto stool from Gubi.
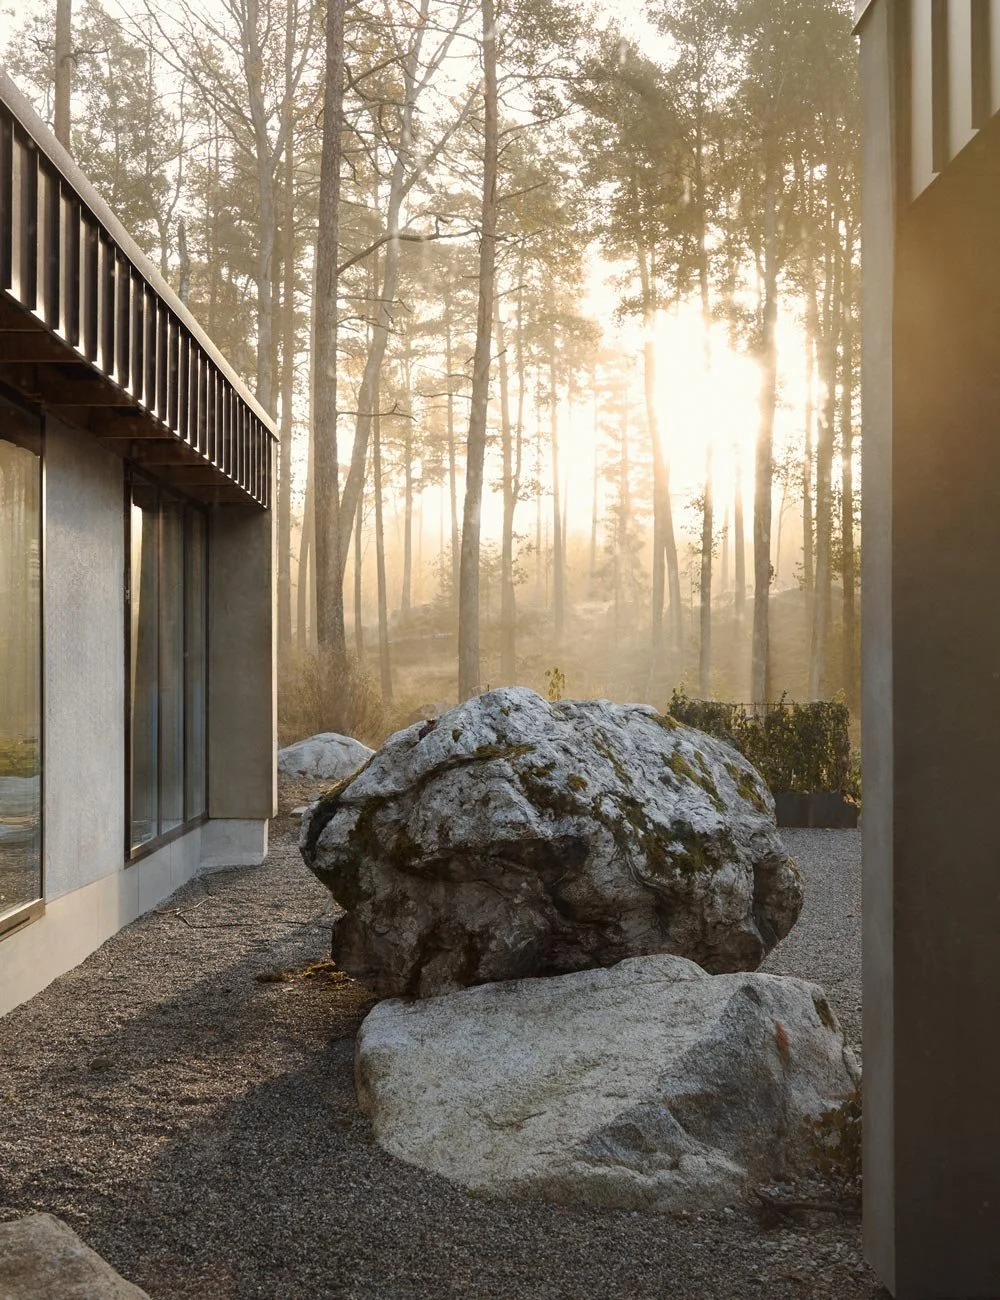
Large rocks have been preserved around the house, enhancing the feeling of living in the midst of nature.
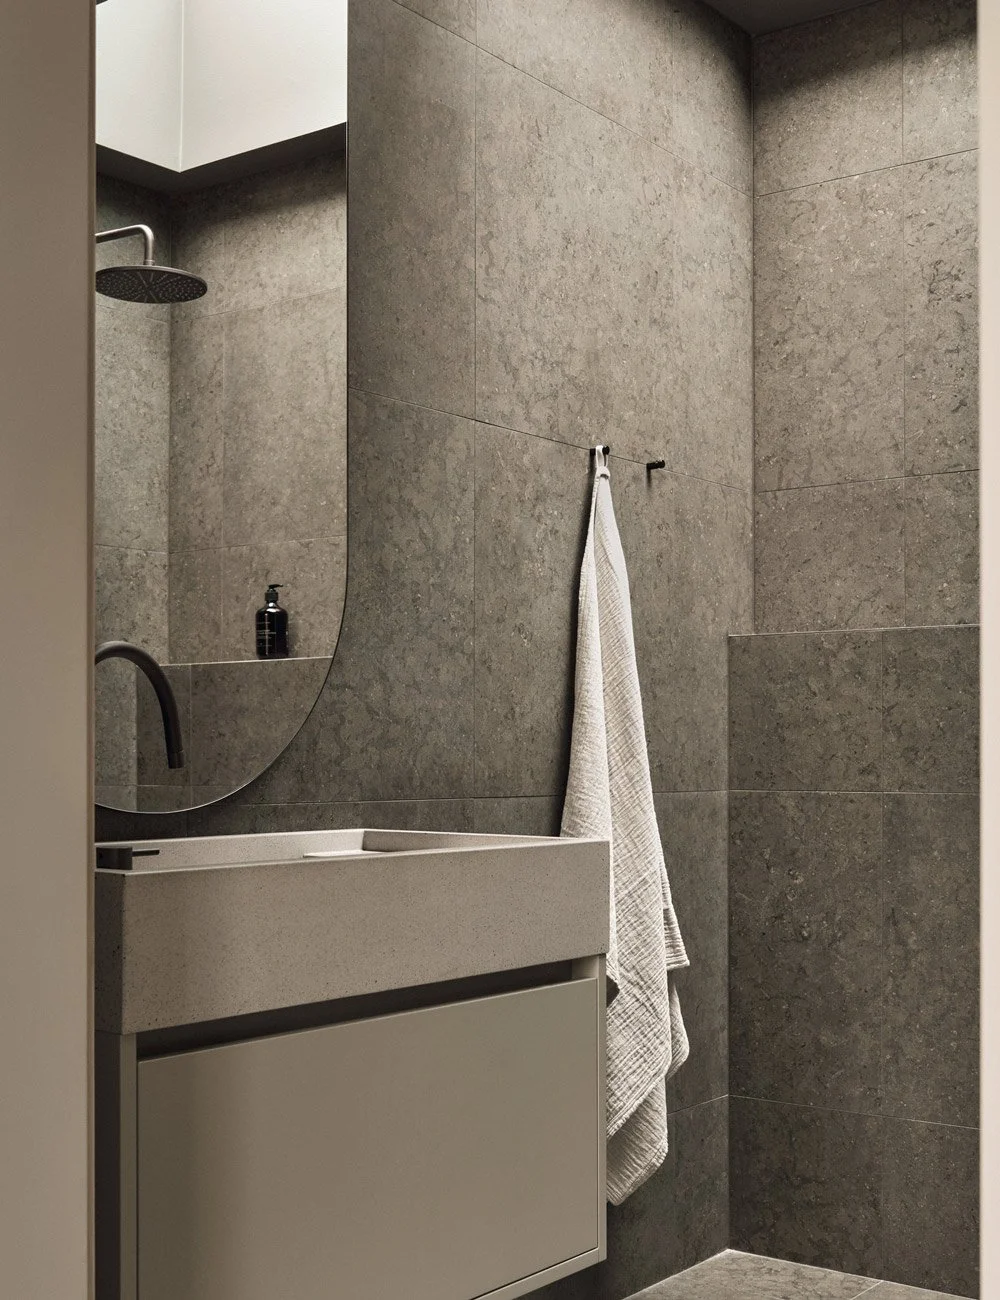
For the smaller bathroom, a bespoke vanity unit by Nordiska Kök was chosen, painted in a warm grey shade that blends seamlessly with the walls. Together with the soft natural light filtering through the skylight, it creates a calm and harmonious atmosphere.
Earthy tones and natural materials
Inspired by the colours and textures of nature, Carolina has chosen a warm, earthy material palette for the house, where raw concrete meets wood in rich, deep brown tones. This understated colour scheme continues throughout both the interior and exterior. As an interior designer herself, the relationship between different materials has been particularly important to her.
– I love natural materials and earthy colours, and the way contrasts and different textures can complement and enhance one another. In my work as an interior designer, I often return to natural materials, tactile surfaces and harmonious colour palettes, so it felt completely natural to bring those same elements into our own home.
– The concrete creates a modern, minimalist feel, while the wood brings warmth, character and softness. Together, they create a beautiful balance, Carolina adds.
For Carolina, it has been important to create a home that feels balanced and comfortable to live in, with a timeless design that will endure for years to come.
– I wanted to create a home that feels authentic and reflects our love of nature, earthy colours and natural materials. For me, it's not just about how the house looks, but above all, how it makes you feel when you walk through the door. It should be a peaceful place where we can feel at home, unwind and create memories together for many years to come, Carolina explains.
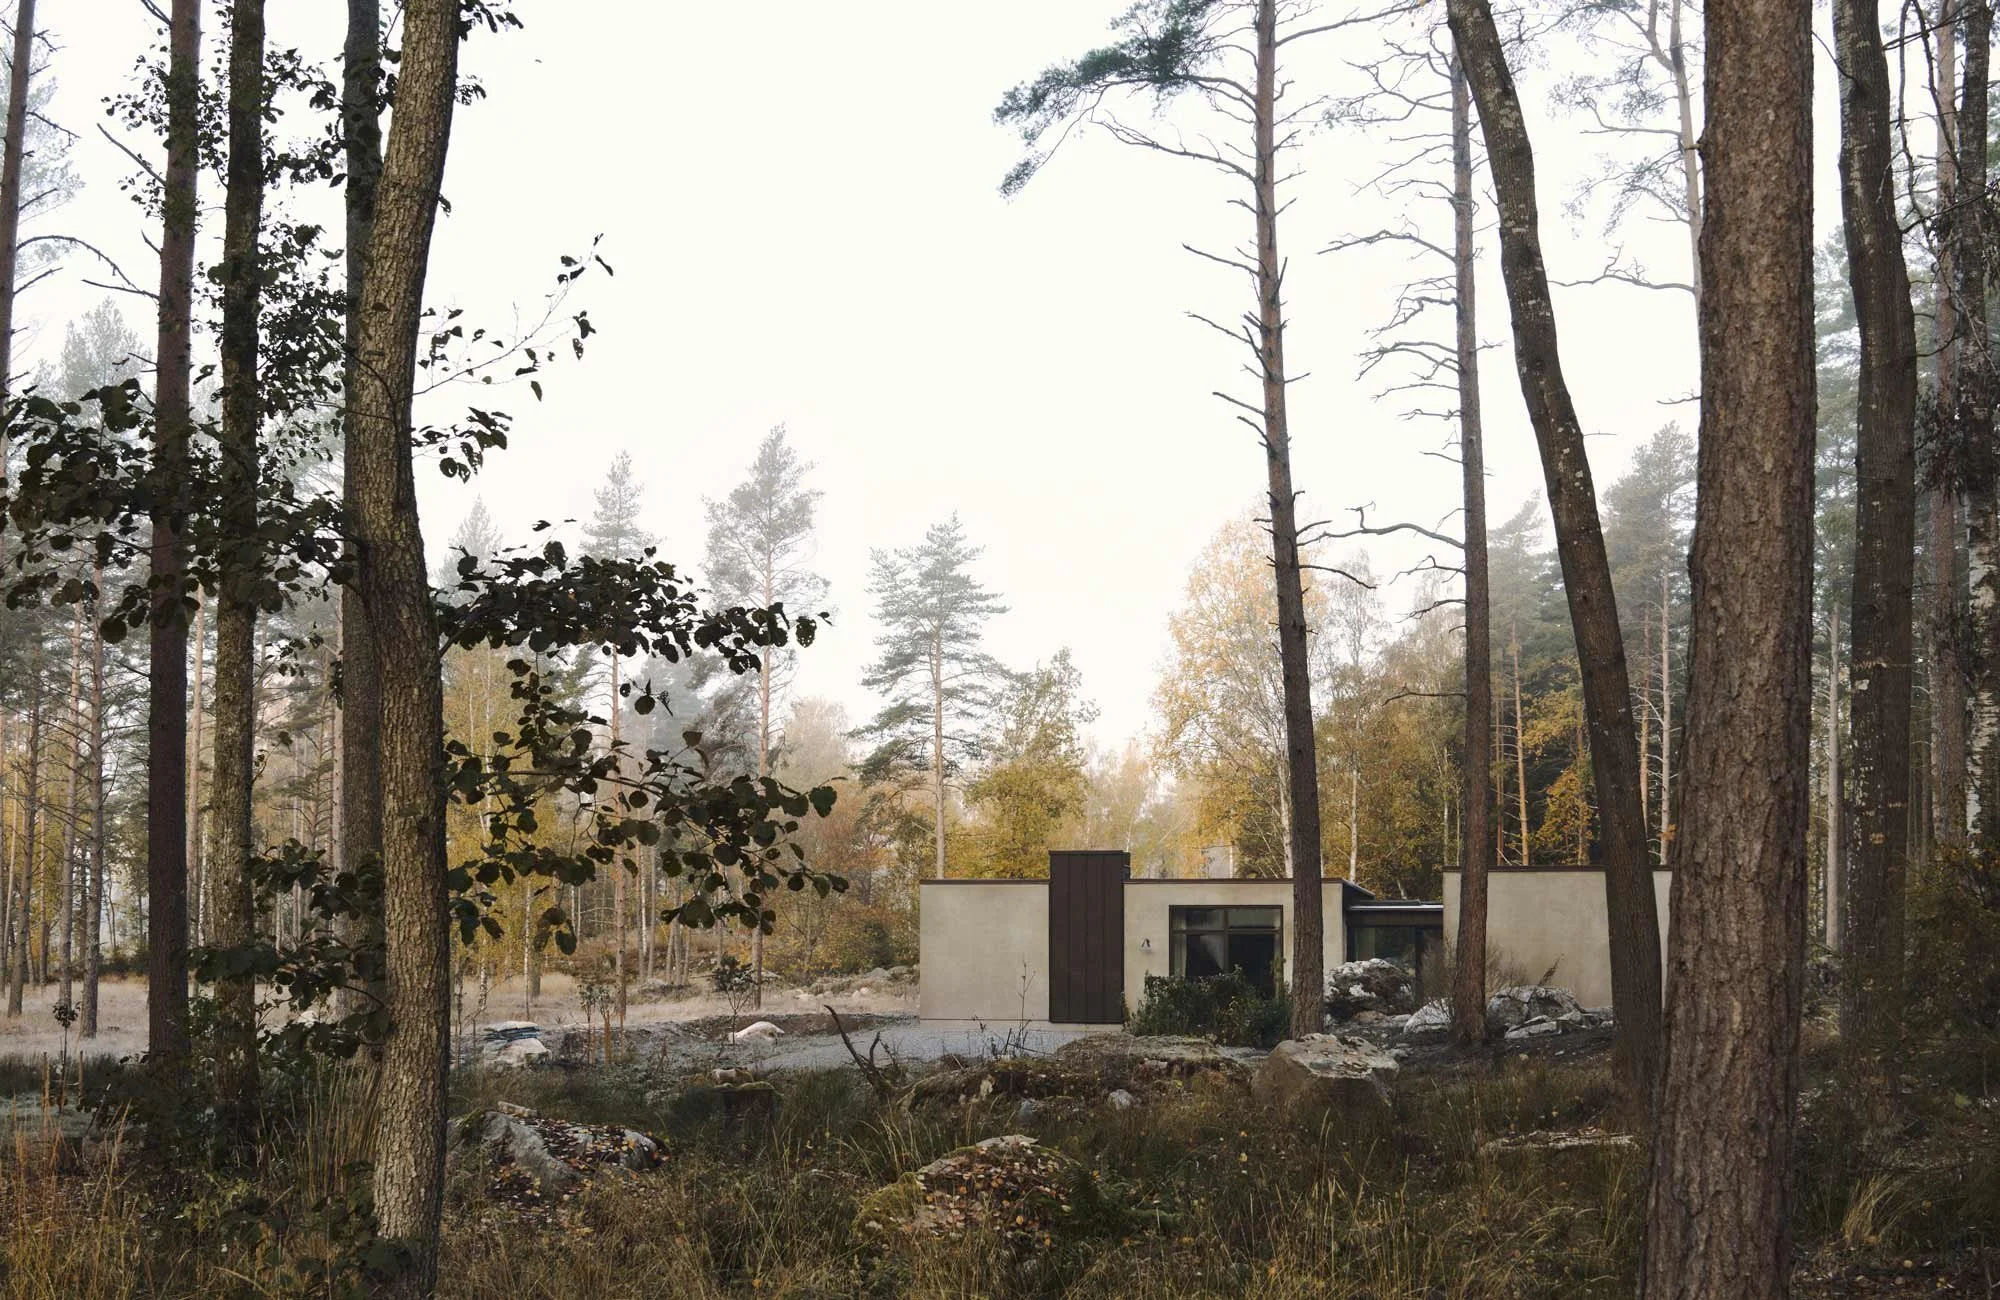
The modernist concrete villa, designed by Swedish architect Elin Lorenzi.
Inspired by the surrounding nature
The importance of nature is evident throughout every aspect of the project – from the choice of location and materials to the positioning of the house on the plot and the carefully considered sightlines overlooking the forest.
– We were careful to preserve as much of the natural landscape around the house as possible, allowing nature to feel close even when you're indoors. Throughout the project, we also took particular care to protect the amphibians living in the area, installing specially designed amphibian barriers to safeguard them and their natural habitat, Carolina explains.
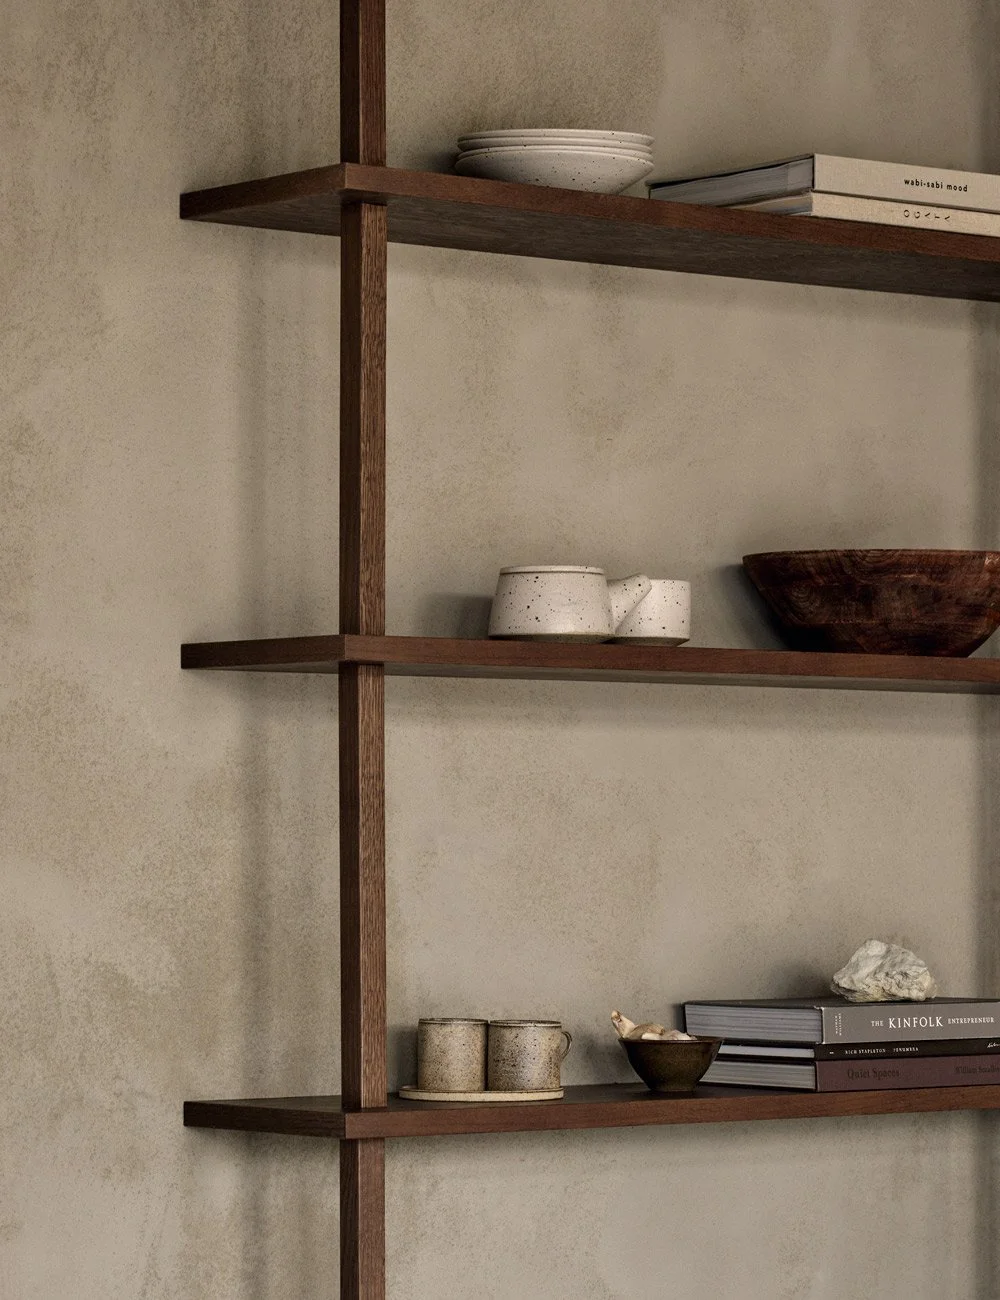
The bespoke open shelving lends the kitchen a furniture-like quality, adding a personal touch to the space. Learn more about how to decorate with open storage.
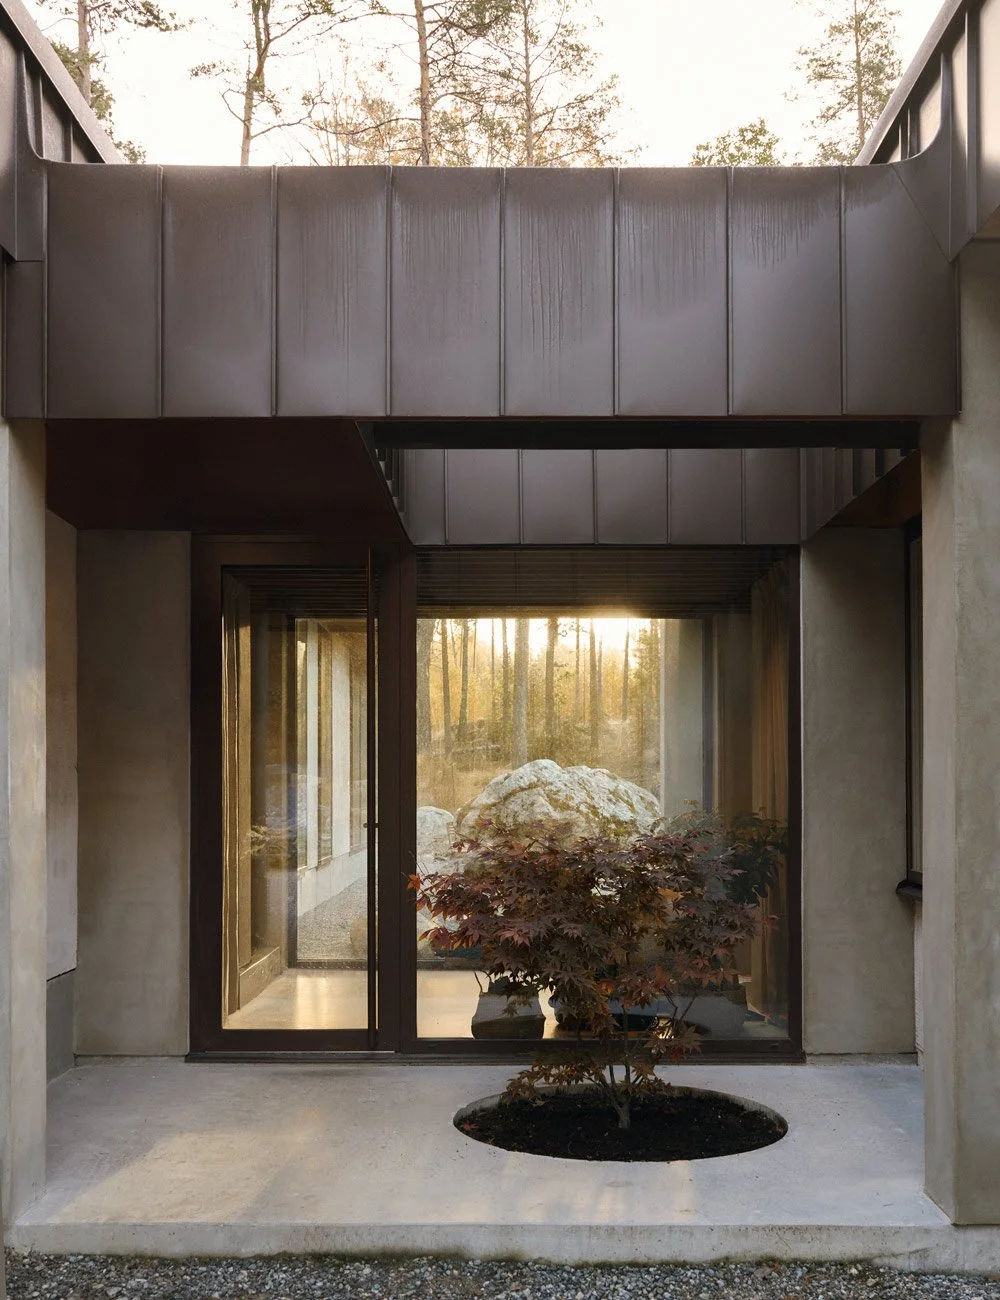
From the moment you step into the entrance, a view of the surrounding forest opens up, as the architecture blurs the boundaries between indoors and out, creating the feeling of stepping straight into nature.
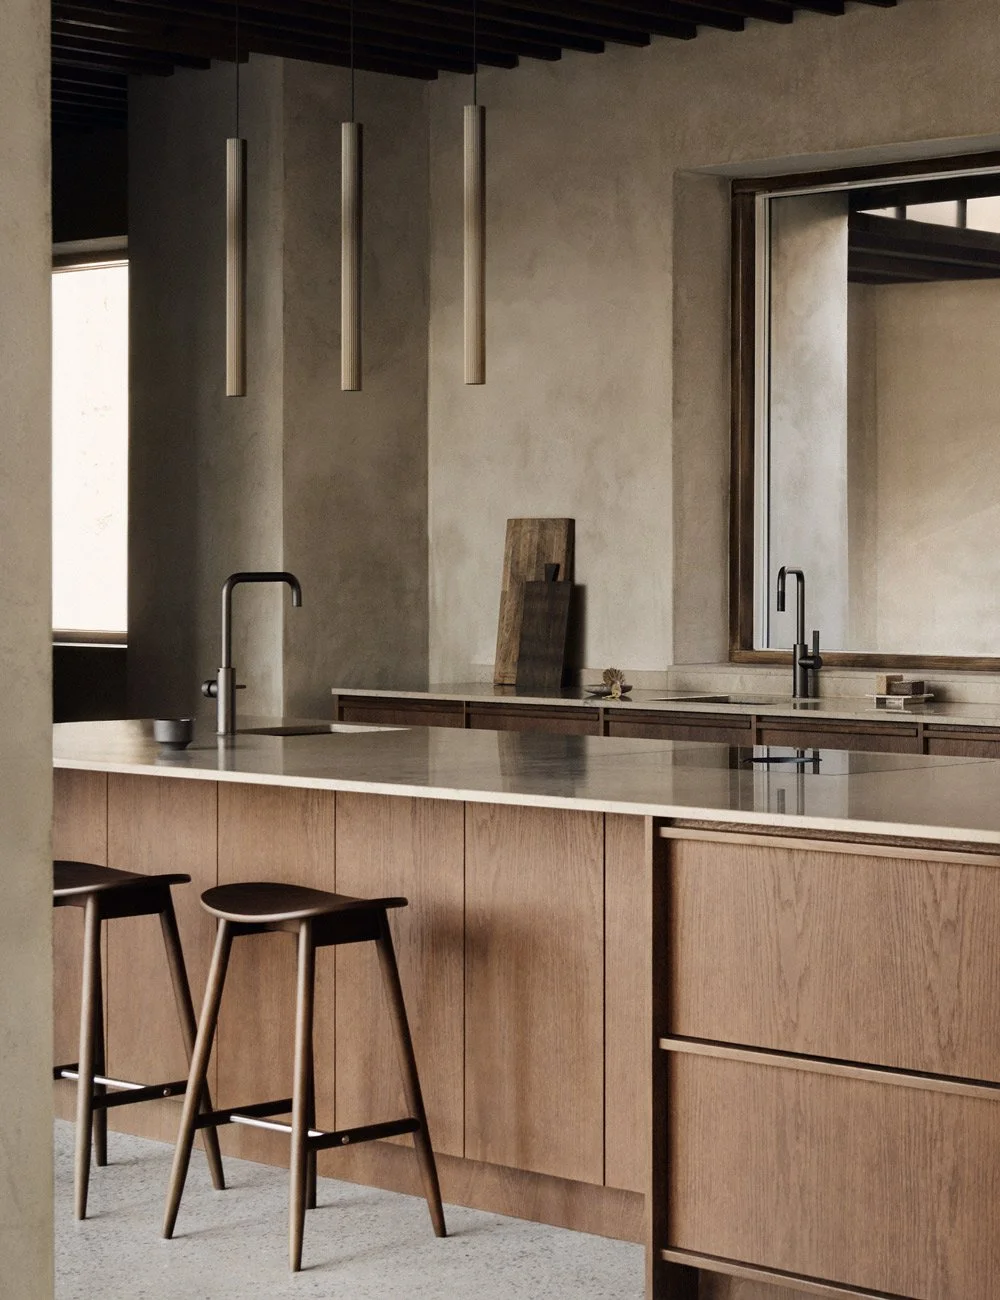
The natural, earthy tones lend a sense of calm and harmony throughout the home. Bar stools by &Tradition.
Another detail that connects the house to its setting is the timber ceiling panelling, made from pine trees that once grew on the plot. The timber was sawn and processed at Carolina's family-owned sawmill, giving the trees a new life as part of the home's interior. The ceiling panels have been waxed in a warm, dark brown shade that beautifully complements the wood finishes in the kitchen and bathrooms, creating a cohesive aesthetic throughout the house.
– It feels good to know that the trees can continue to be part of the house, allowing the wood to carry a piece of the site's history. The wood, together with the cavities between the timber battens, also helps improve the acoustics and soften the sound in what would otherwise be a rather hard concrete environment, Carolina explains.
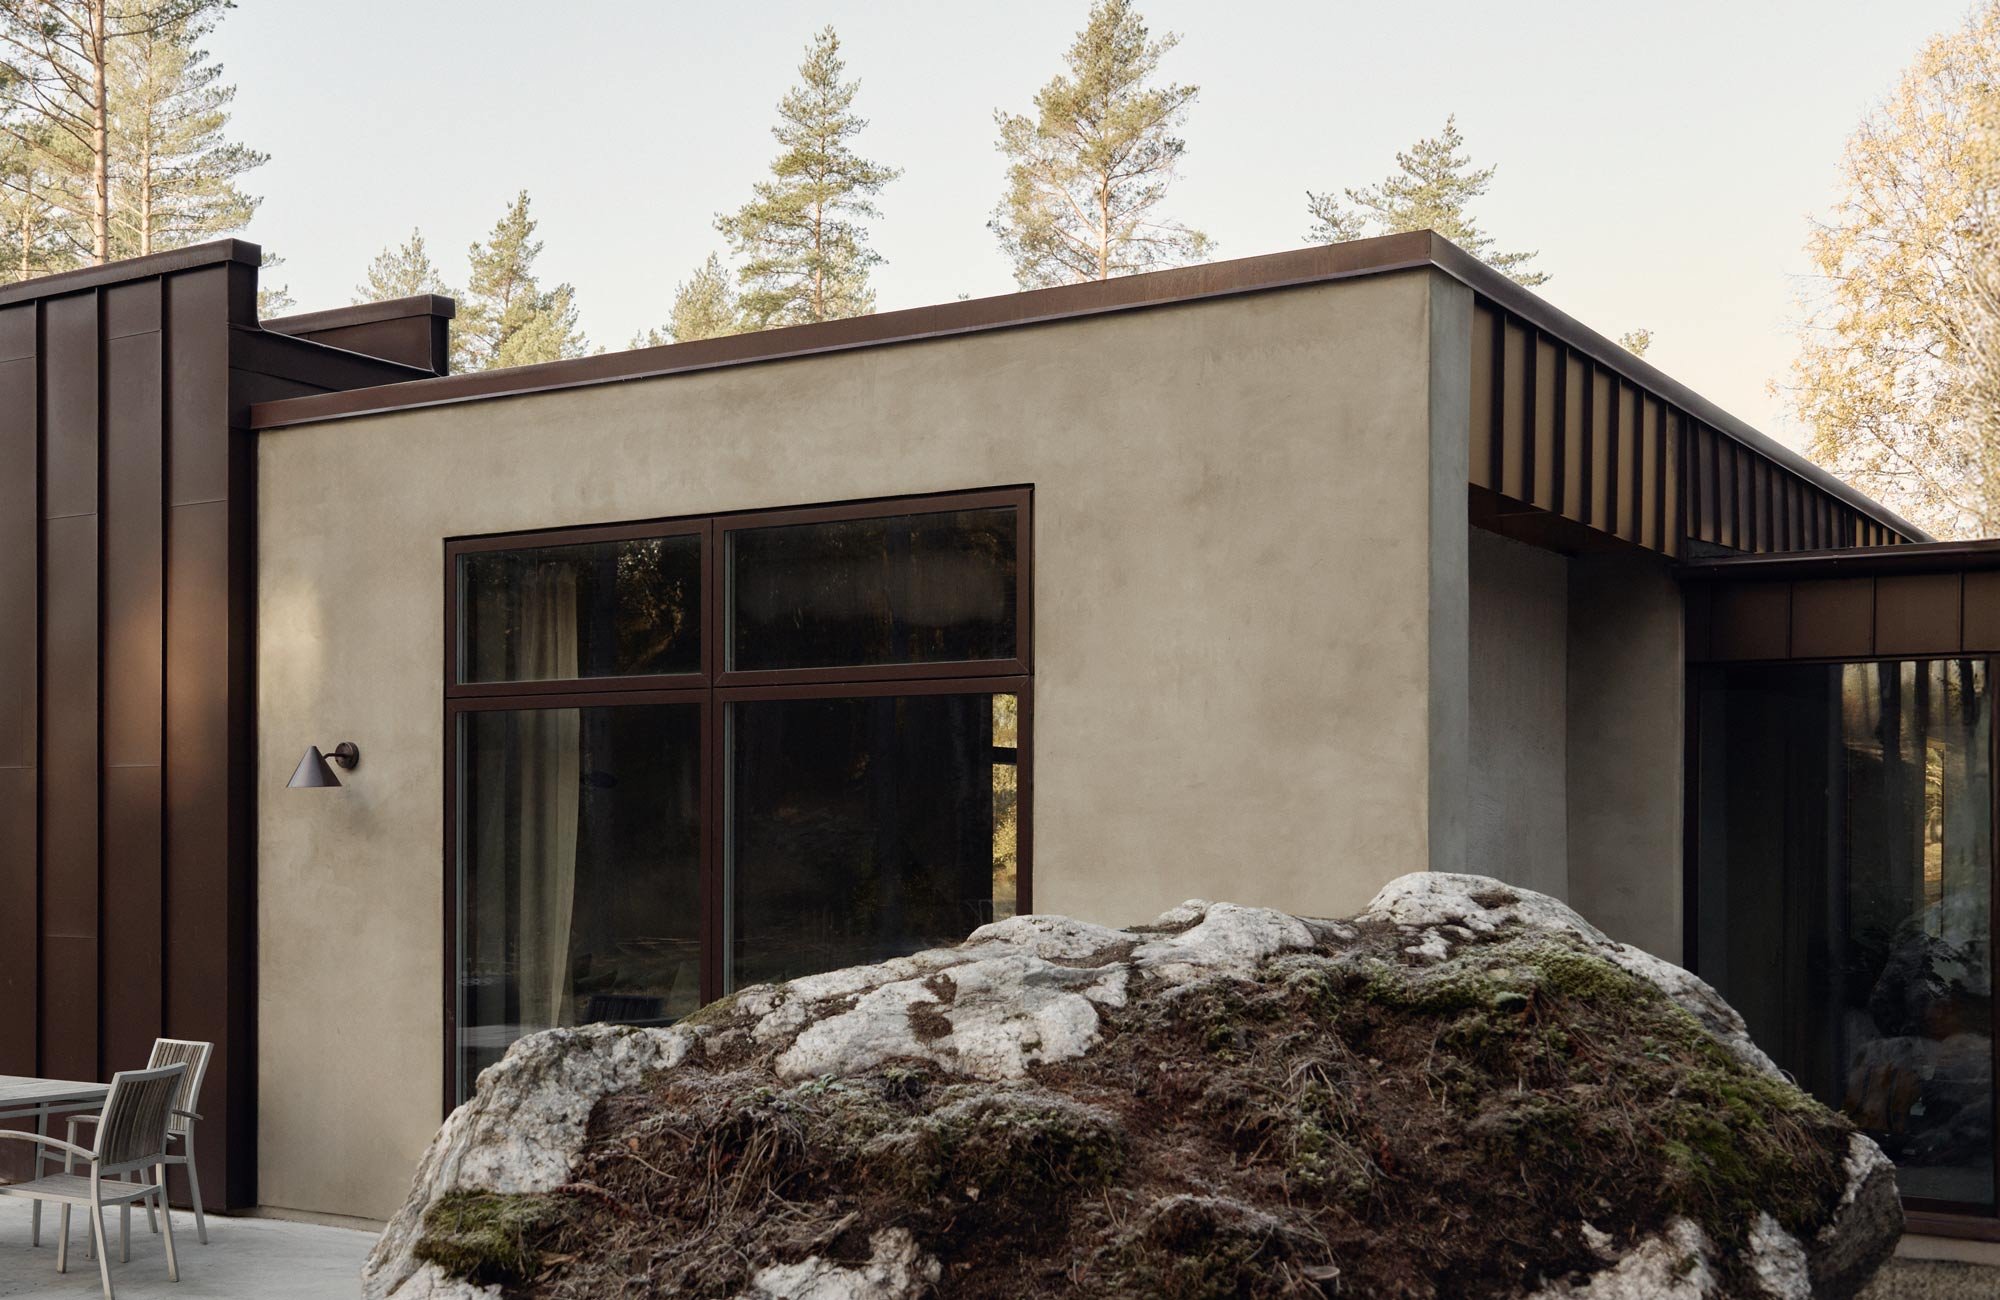
The house's rendered façade is complemented by brown metal detailing around the windows and entrance canopy. The same warm brown tone is echoed in the interior ceiling panelling, creating a visual connection between the exterior and interior of the home.
The exterior follows the same earthy colour palette. Dark brown metal detailing around the roof and windows echoes both the warm wood tones inside and the pine trees surrounding the house. The matt, rendered concrete walls and polished concrete floors evoke the large rocks scattered across the plot and the winding gravel path leading up to the house.
– The raw aesthetic of the concrete works beautifully with the warm brown tones. It feels natural in relation to the surrounding forest, with the colour palette flowing seamlessly from indoors to outdoors and back again. It's a simple foundation to work with and creates a wonderfully calm and harmonious atmosphere. Our vision was for the house to blend into its surroundings, and I think we've achieved that, says Elin.
Photo Emma Jönsson Dysell for Nordiska Kök
Styling: Pella Hedeby
Architect: Elin Lorenzi
In the home of: @villa_lugnet_gaddeholm
The kitchen and bathrooms are designed by Nordiska Kök and crafted in our carpentry studio in Gräfsnäs, Sweden. We are proud to offer our bespoke high-quality kitchens and interiors to customers across Europe.
Learn more about the process of ordering a kitchen from Nordiska Kök.
Find more kitchen inspiration.