The Minimalist Steel Kitchen in Oslo
On a leafy street in Oslo’s charming Grünerløkka neighbourhood, Norwegian photographer Elisabeth Heier and her partner Pedro have created a beautiful home full of character – where stainless steel, dark oak and muted tones meet in subtle contrast, brought together by natural light and tactile textures to create a calm, cohesive whole.
With a minimalist stainless steel kitchen and bespoke fitted storage by Nordiska Kök, tailored solutions flow seamlessly from one room to the next, creating a sense of harmony throughout.
See all minimalist kitchens | Minimalist kitchen prices
For photographer Elisabeth Heier’s home in Oslo, Nordiska Kök designed a stainless steel kitchen and bespoke fitted storage.
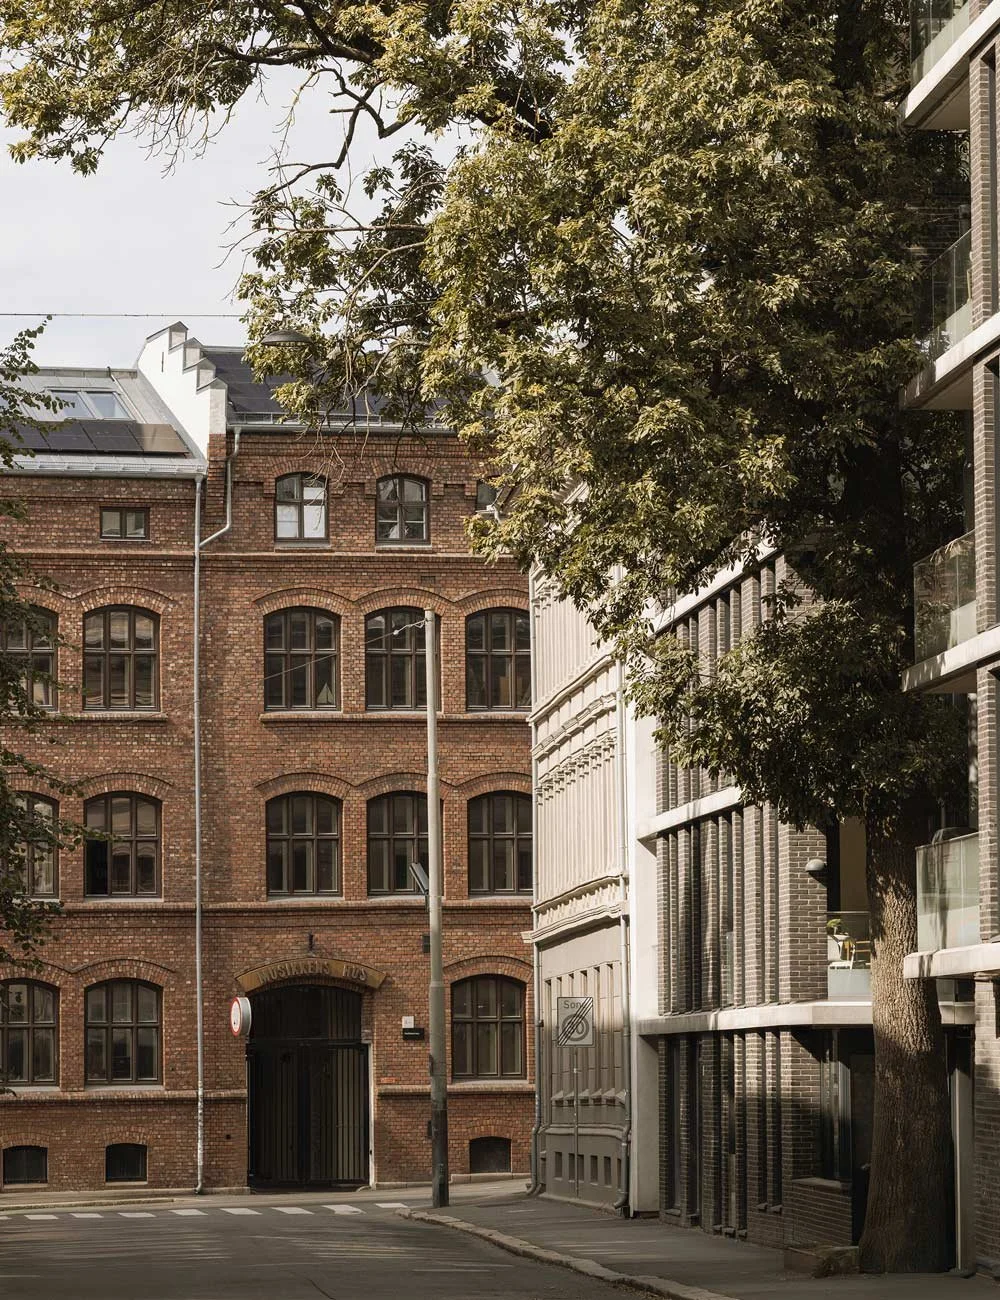
Grünerløkka in Oslo is a neighbourhood characterised by its distinctive blend of beautiful turn-of-the-century buildings and contemporary residential architecture.
When Elisabeth and Pedro bought the apartment in Grünerløkka, it was the light, the floor-to-ceiling windows and the layout that they fell for. The apartment was relatively new, and the couple saw an opportunity to make it their own and create a shared home with greater warmth and character. Drawing on their experience from previous renovations, they knew what they wanted to prioritise this time – but, above all, how they wanted their shared home to feel.
– We wanted it to be a wonderful place to spend time in, somewhere you could truly unwind – and aesthetically, we wanted to combine my Norwegian heritage with Pedro’s Portuguese roots, says Elisabeth.
Materials, textures and seamless transitions became central to creating that feeling. Rather than introducing strong contrasts in colour, the couple chose a restrained palette, allowing variation to emerge through different surfaces and textures, and through the interplay between soft and more structured elements.
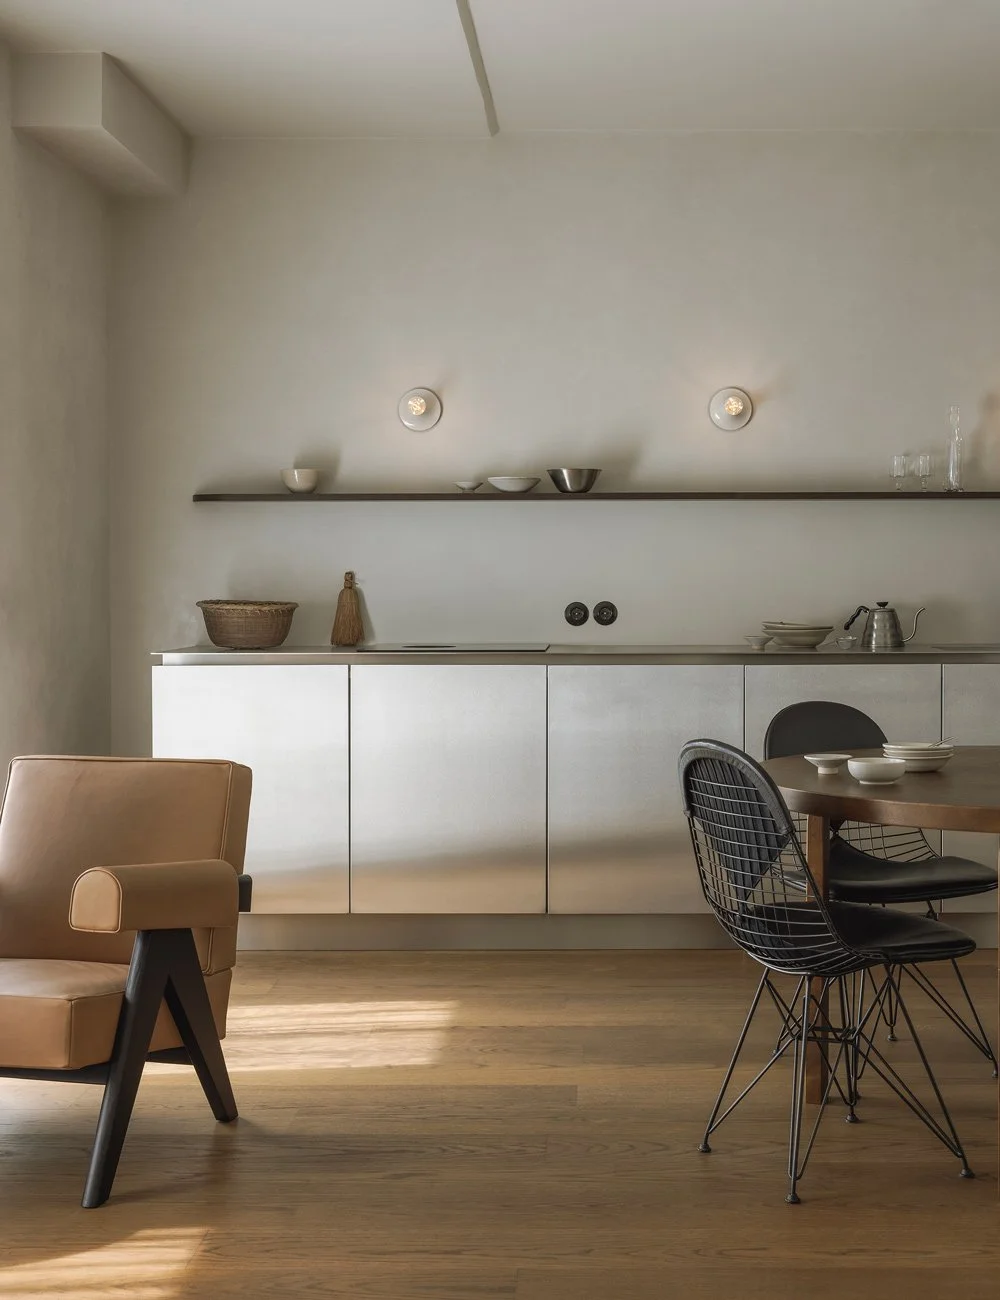
For Elisabeth, it’s the interplay of different textures that really brings a room to life – cool stainless steel meets warm oak and tactile limewashed walls, while the changing light creates a beautiful play of shadows and reflections.
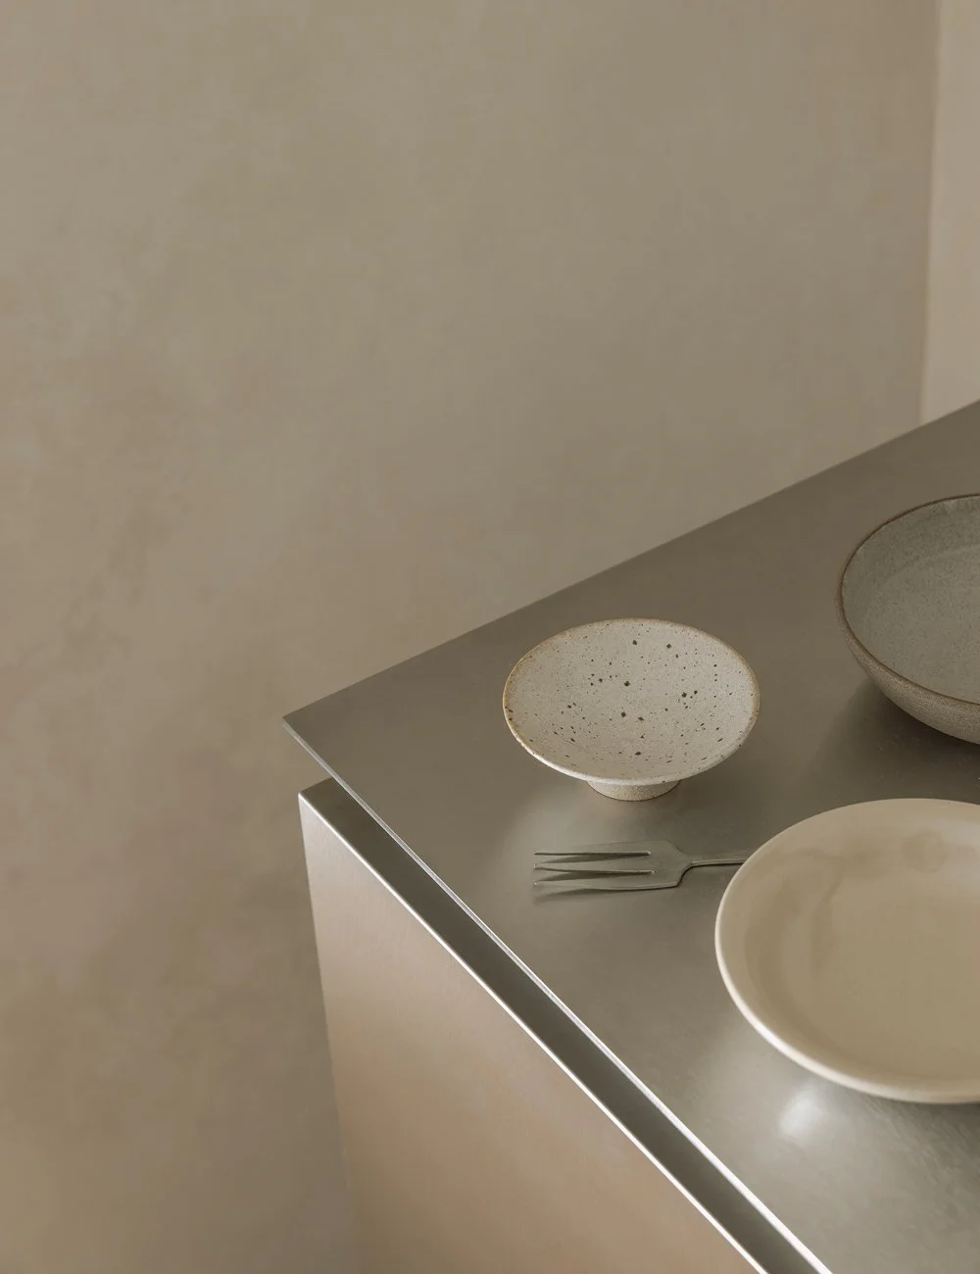
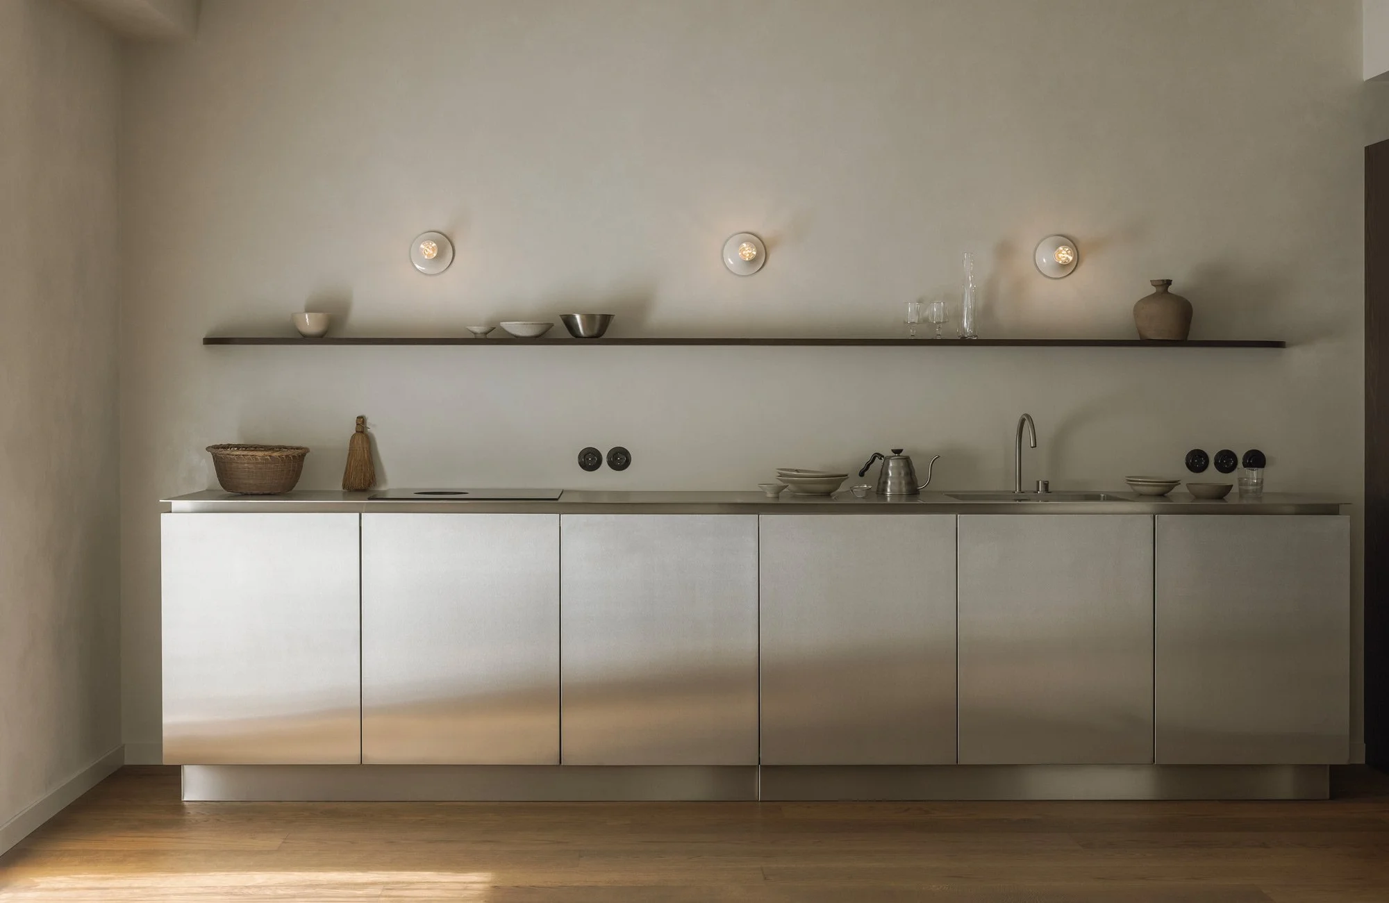
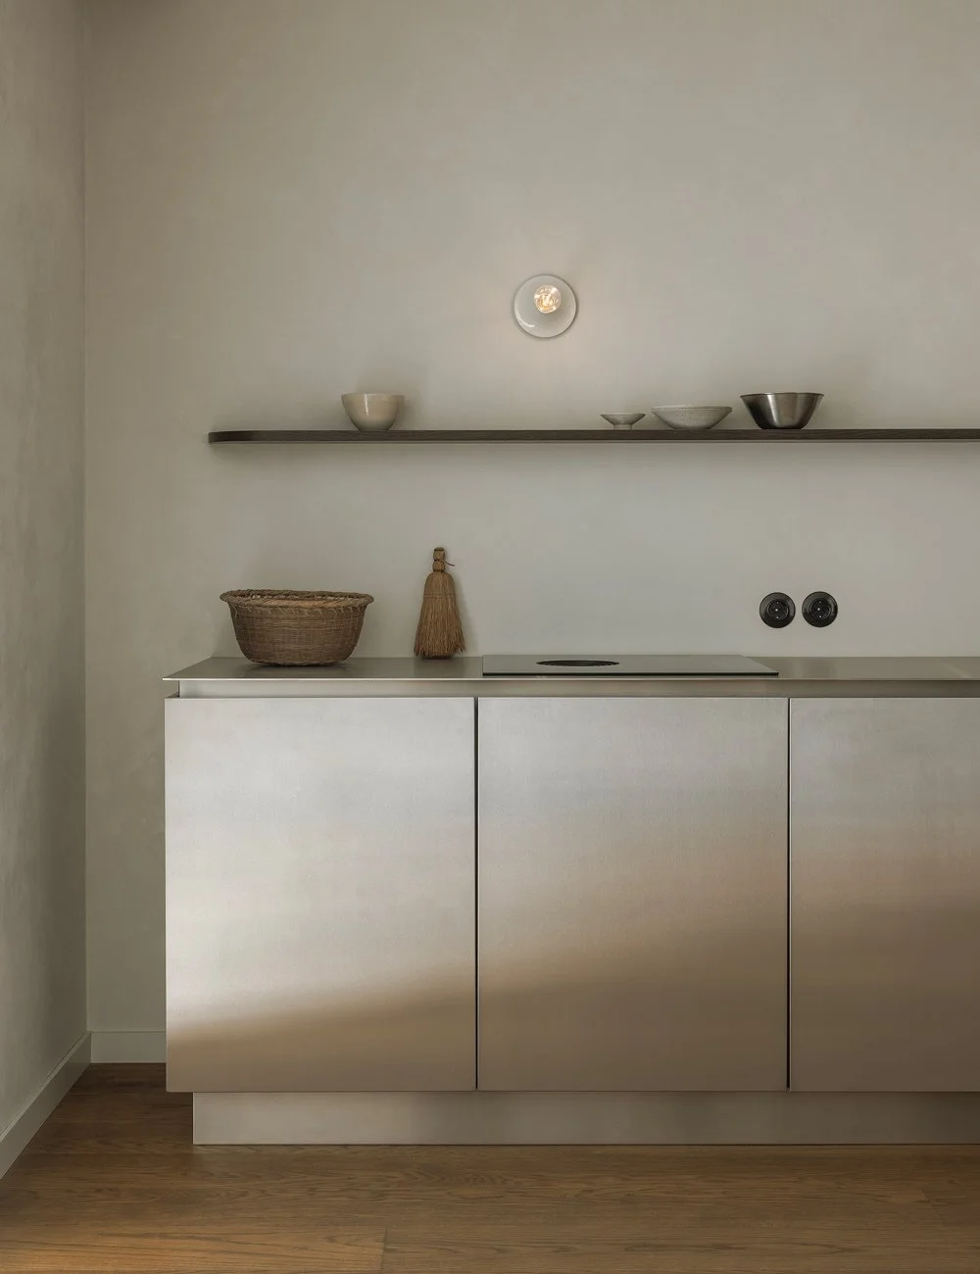
A reflective stainless steel worktop creates a beautiful contrast with the matt, limewashed walls.
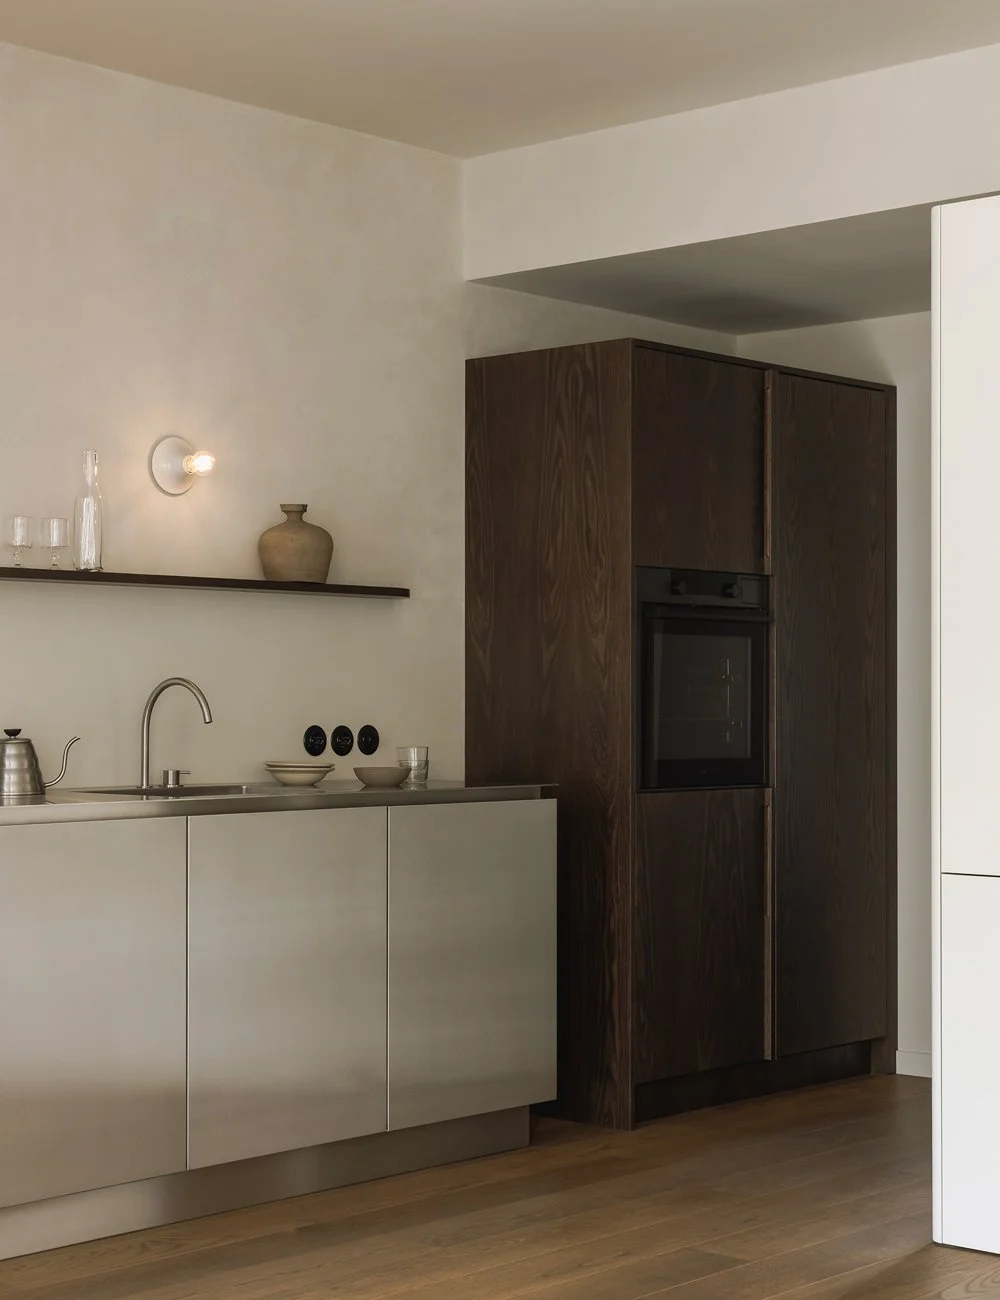
Stainless steel base cabinets are complemented by a dark oak cabinet, also designed by Nordiska Kök, which conceals the fridge, freezer and oven while providing additional storage. Designed to feel more like an elegant piece of furniture than conventional kitchen cabinetry, it brings warmth and contrast to the stainless steel.
One of the spaces given particular attention during the renovation was the kitchen. It is where Elisabeth and Pedro spend much of their time with their four children, from everyday cooking to long evenings gathered around the dining table.
The couple had long talked about how well a stainless-steel kitchen would suit them. They chose a made-to-measure kitchen from Nordiska Kök – a fully bespoke design tailored to the apartment and its architecture, where stainless steel meets dark oak, muted tones and limewashed walls with a distinctly tactile finish.
Related: Stainless Steel Kitchen Ideas
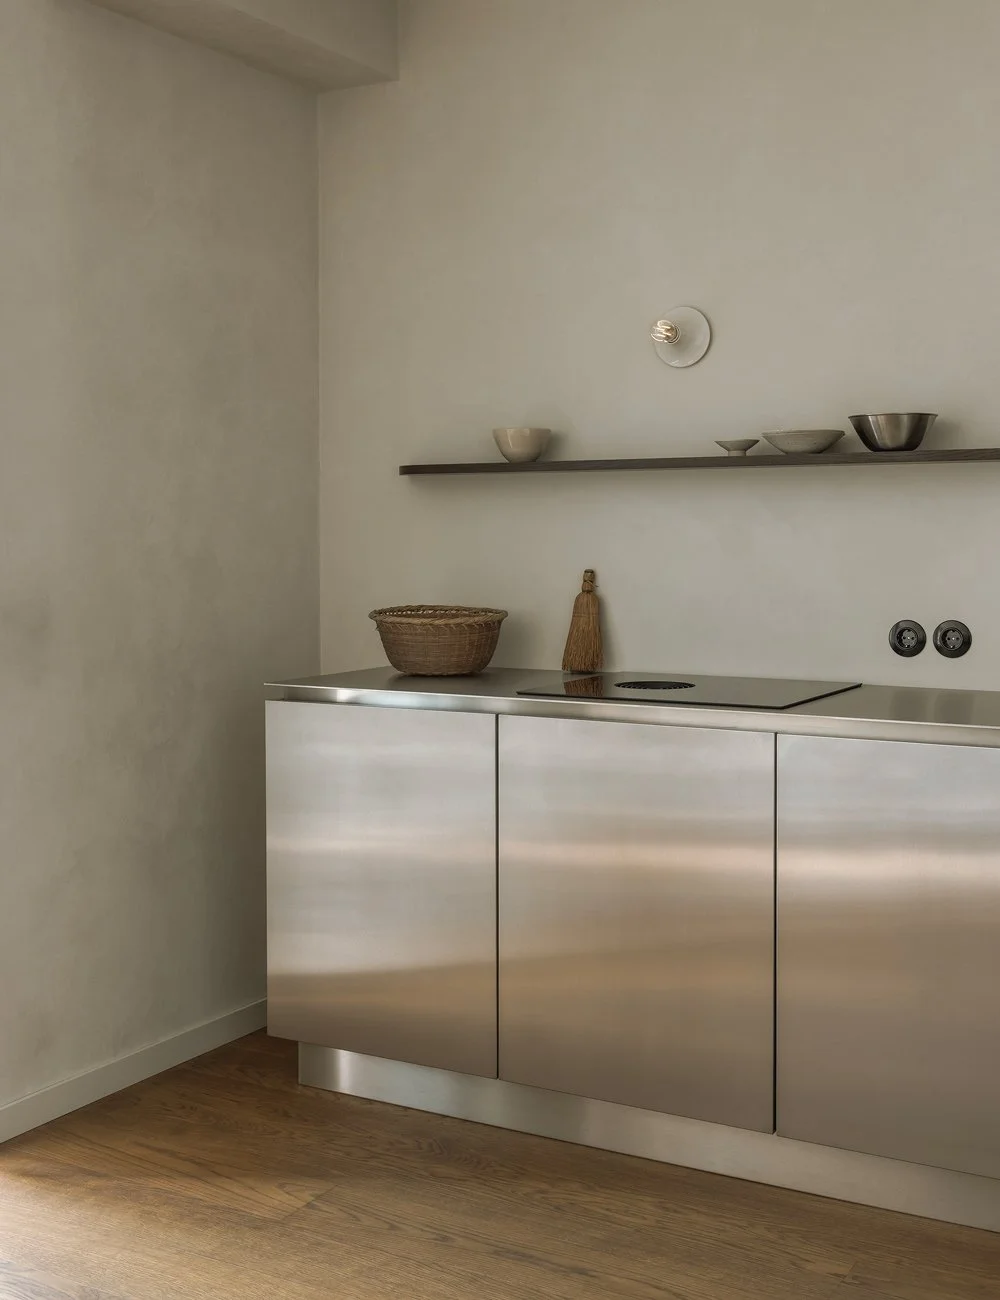
Both the cabinetry and worktop are crafted from stainless steel, with reflective surfaces that catch the light and create beautiful reflections throughout the room.
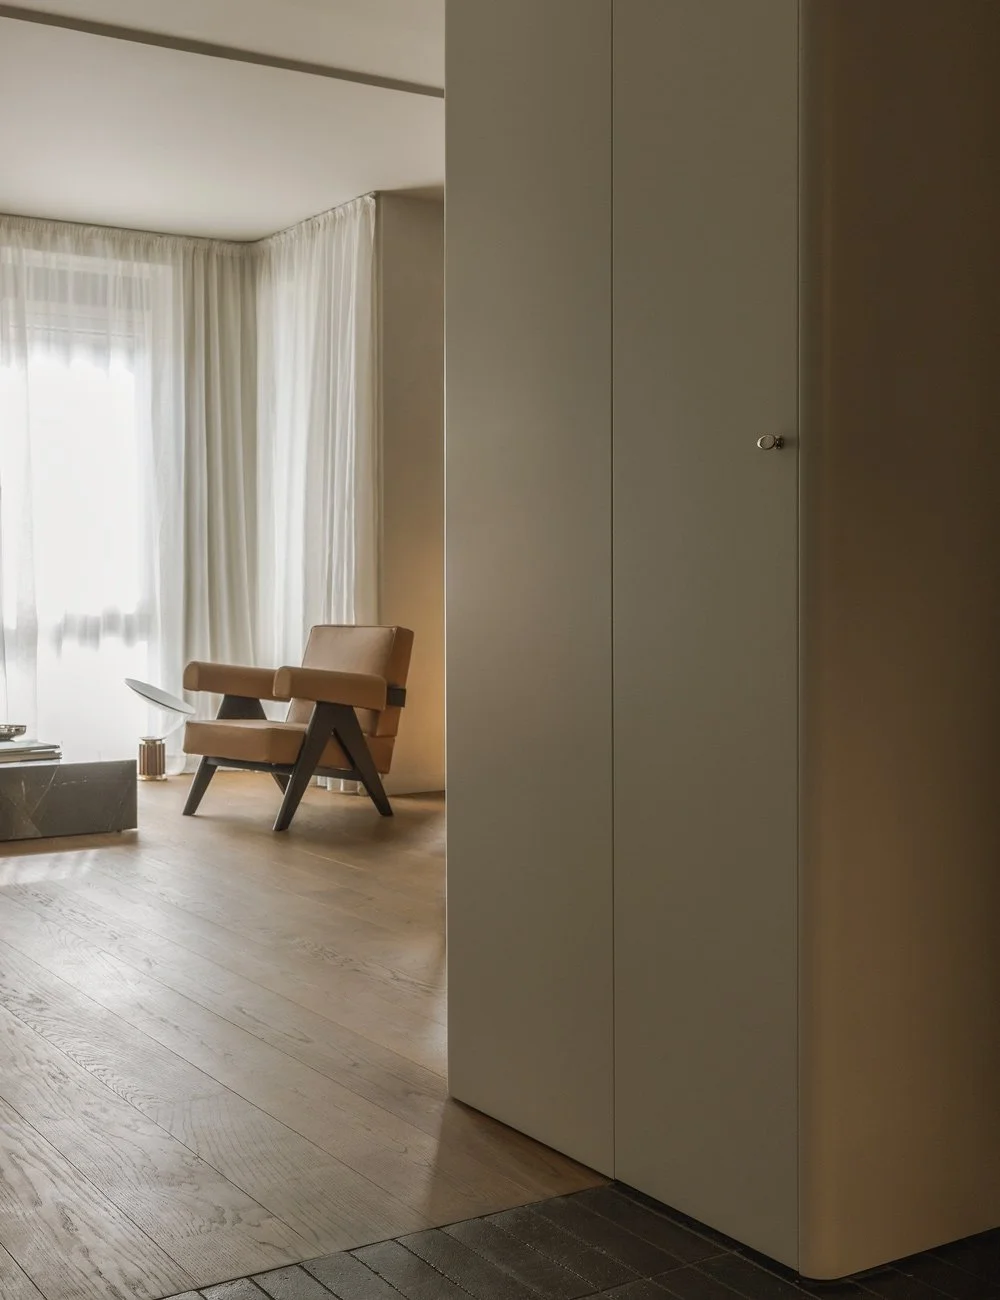
The storage unit by Nordiska Kök is painted in the colour Soft Cotton, and flows seamlessly through several rooms, creating a sense of continuity throughout the home – a cohesive solution where clever storage becomes a natural part of the architecture.
The idea was for the kitchen to feel like a piece of furniture in its own right, rather than conventional cabinetry running from wall to wall. Instead of wall cabinets, the couple opted for a continuous bespoke solution with floor-to-ceiling cupboards that begin in the hallway, wrap around the corner and continue into the kitchen. Painted in a soft white so as not to take away from the natural light, the cabinetry features rounded corners, a detail echoed in the open wooden shelf above the stainless-steel base units to further soften the overall look.
– I’m so pleased with the entire kitchen. My heart beats a little faster when the sunlight hits the stainless-steel fronts and creates these magical reflections. I also love opening the tall white cupboards to reveal the dark wood interiors. The ceramics I’ve collected over the years look especially beautiful against the dark timber, and that detail makes me happy – particularly because you don’t see it until you open the doors, says Elisabeth.
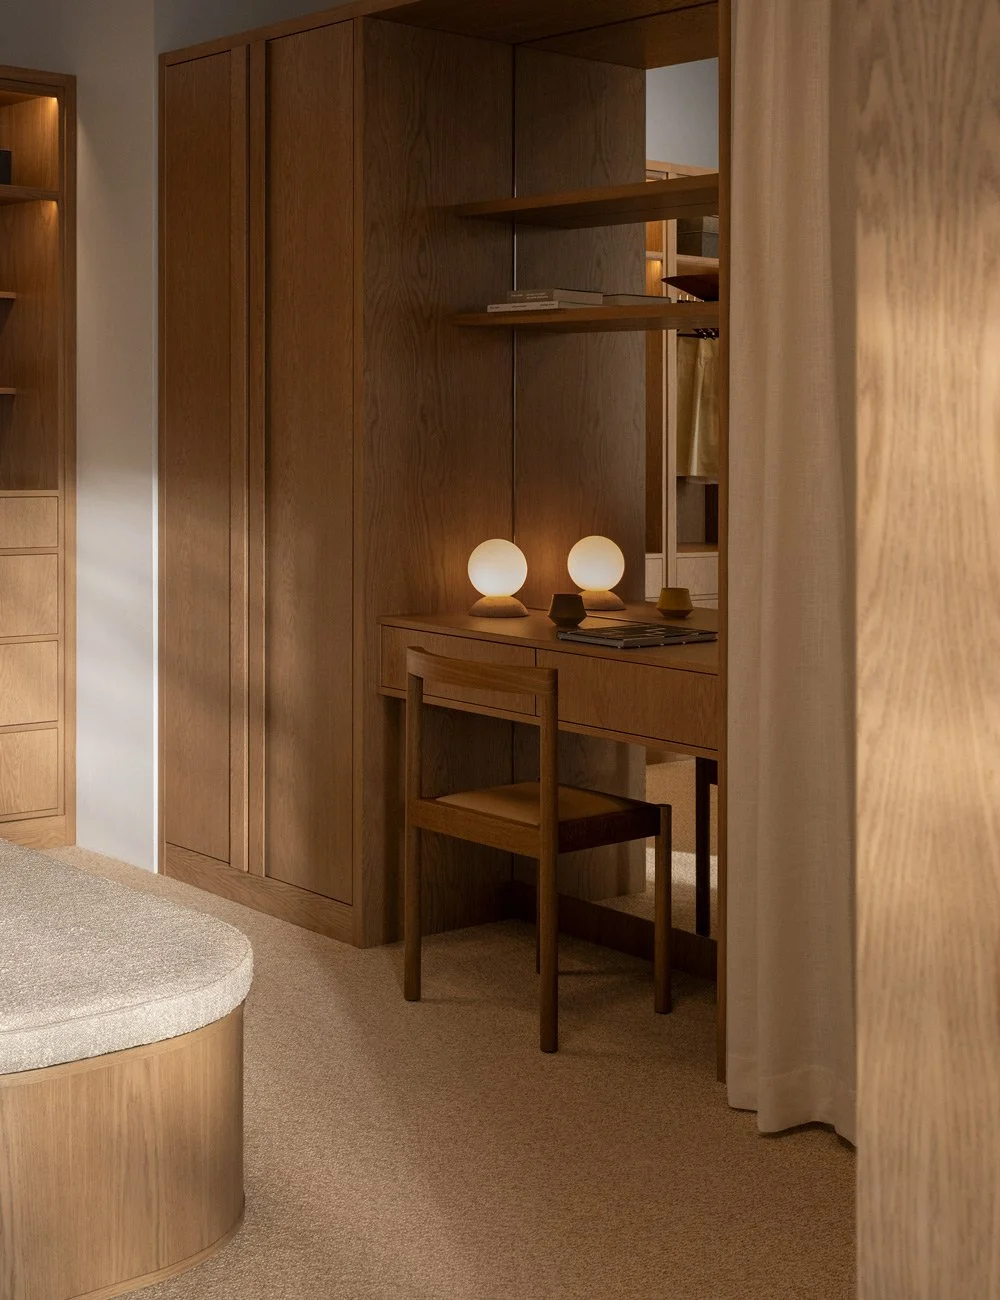
The function of the white cabinetry changes as it moves through the apartment. Closest to the kitchen, it provides storage for crockery and glassware; nearer the living room, a “home office” is concealed behind the doors; and towards the hallway, the cupboards transition into wardrobe storage. In this way, several of the home’s functions are brought together within a single architectural solution.
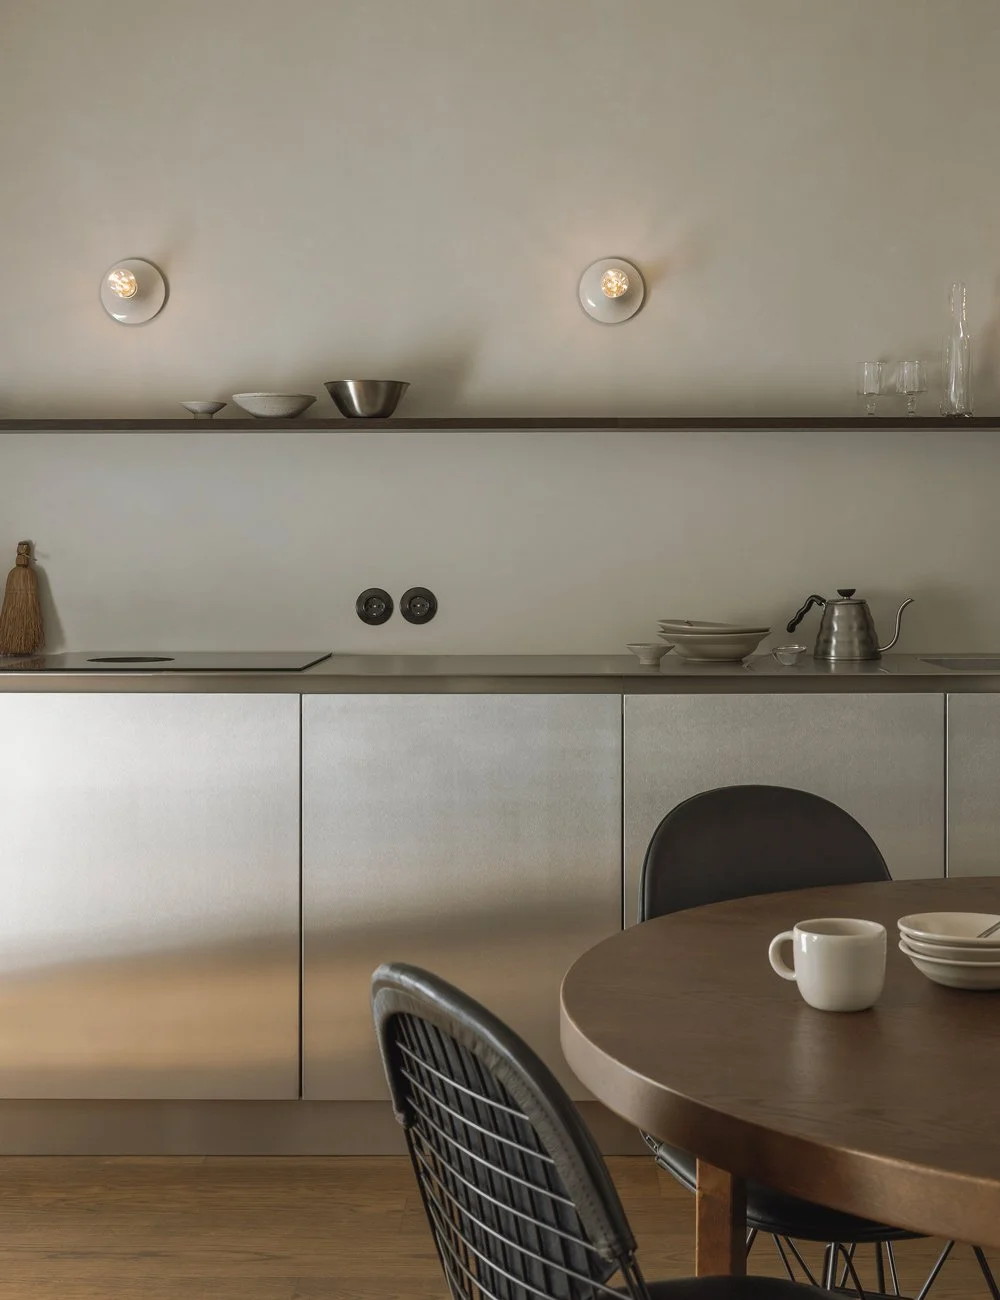
The stainless steel worktop has been designed to appear as though it is floating, a considered design feature that brings a sense of lightness to the room. The same feeling is echoed in the open wooden shelf.
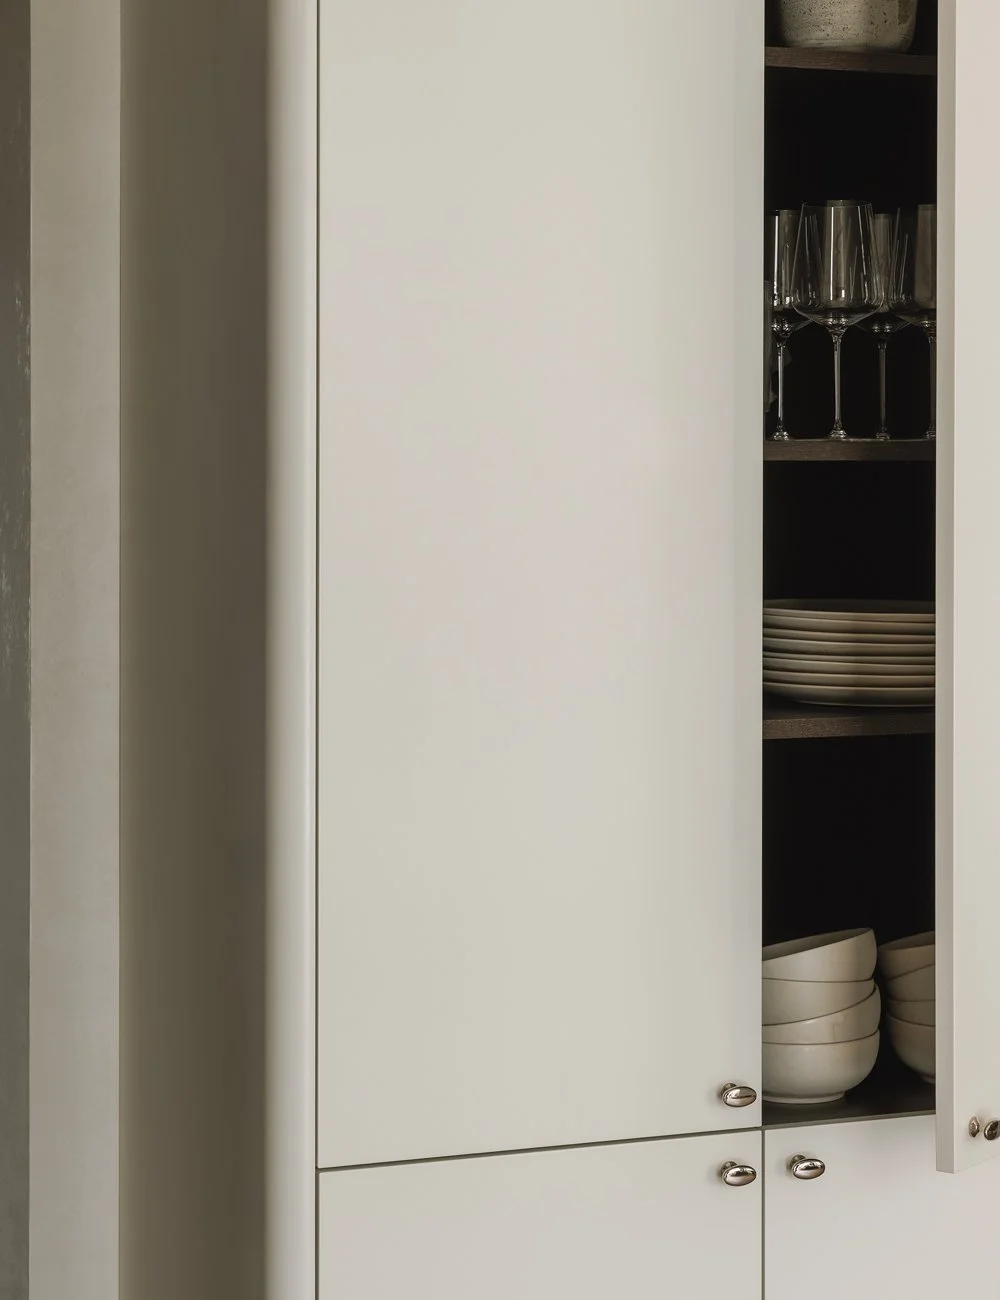
Chrome knobs echo the kitchen’s stainless steel finish – a subtle detail that creates a sense of continuity and ties the space together.
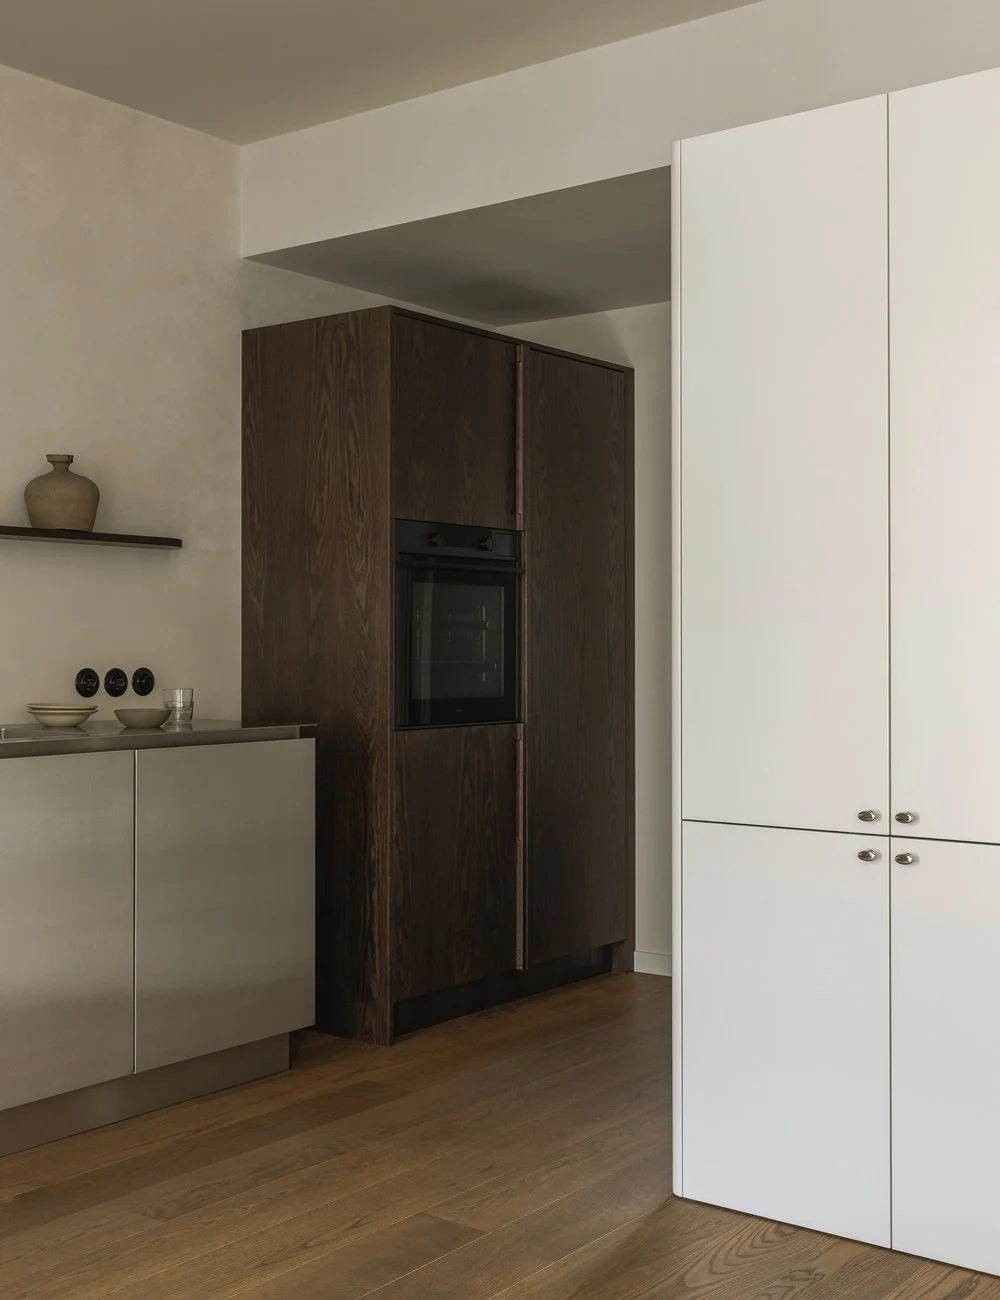
The stainless steel base cabinets are complemented by a dark oak cabinet, also designed by Nordiska Kök, which conceals the fridge, freezer and oven while providing additional storage. This, too, was designed to feel more like an elegant piece of furniture than conventional kitchen cabinetry, bringing warmth and contrast to the stainless steel.
A sense of visual calm, together with a focus on quality materials and craftsmanship, has guided the entire renovation. Rather than creating clear divisions between rooms, materials, lines and colours recur throughout the apartment. The same wall colour continues from one space to the next, while the texture changes. Thresholds have been removed, and the bespoke fitted storage extends beyond traditional boundaries between rooms, creating a seamless flow.
The same approach carries through to the bathrooms, where bespoke bathroom storage by Nordiska Kök has been given a pared-back expression that echoes the white cabinetry running through the kitchen, living room and hallway. Natural-stone basins bring life and character to the bathrooms, while the combination of different materials creates the same subtle contrasts found throughout the rest of the home.
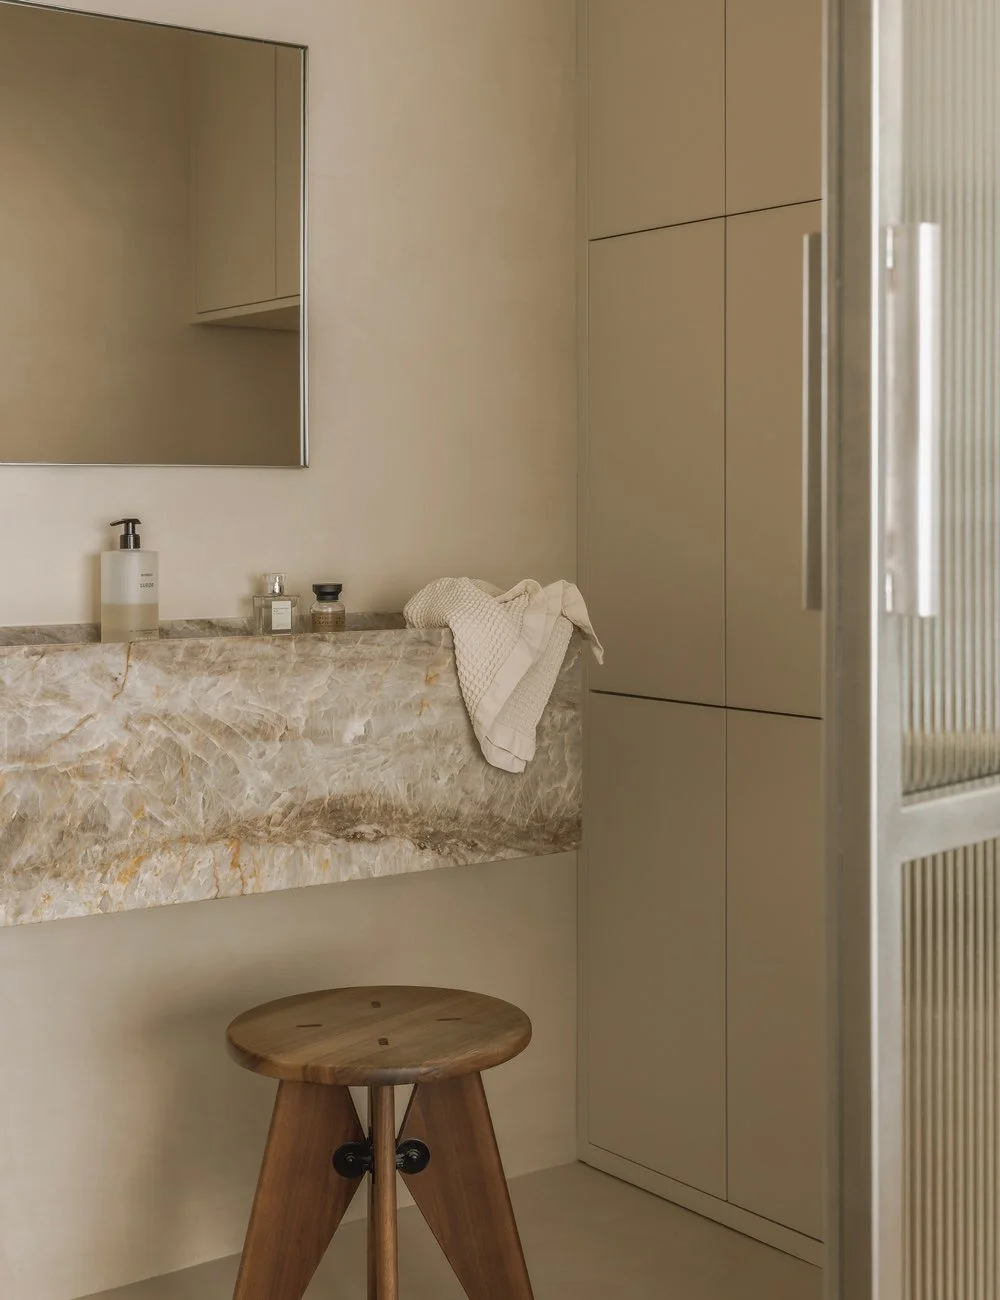
The bathroom follows the same minimalist aesthetic, with clean, defined lines, while the interplay of different materials and textures adds character and brings the space to life.
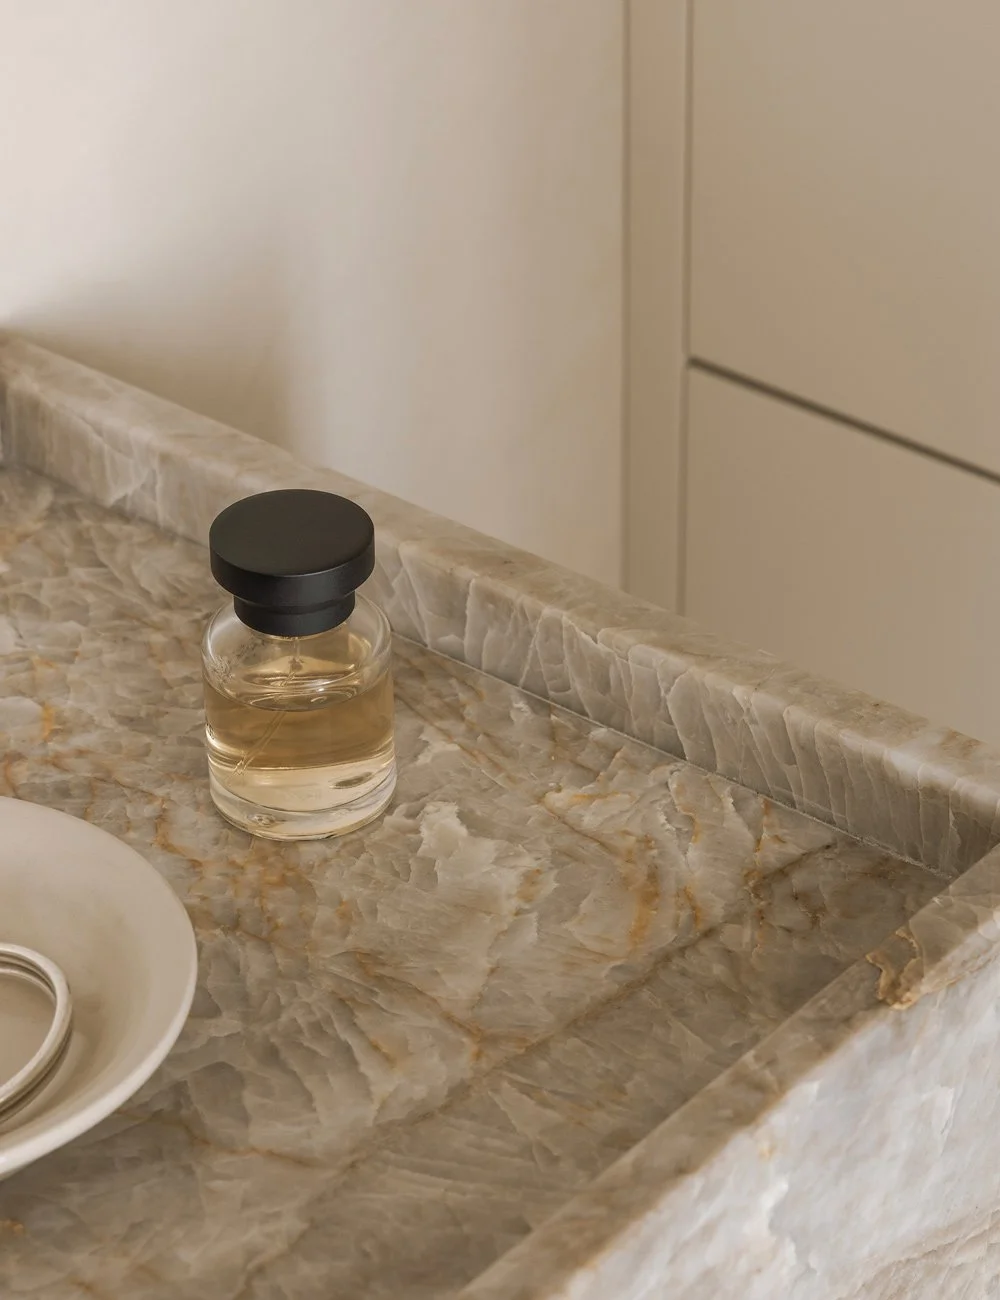
The expressive natural stone basin, with its tones of amber, beige and soft white, brings warmth and a sense of movement to the space.
But the materials were not chosen solely to create visual cohesion. Many of them also carry personal associations and stories.
– Our two bathrooms have the same type of stone basin, but different shades on the walls and fitted cabinetry. The terracotta tiles in the hallway are a nod to a childhood spent barefoot in Portugal, while also picking up on the shape and colour of the brick façade of the building we live in. We oiled the oak parquet in a warm, natural shade and carefully patched it in every doorway after removing the thresholds, Elisabeth explains.
With few visual interruptions, long horizontal lines and materials and elements repeated from room to room, the apartment reads as one cohesive whole. The result is pared-back and calm, yet never impersonal – instead, it is the materials, contrasts and small details that give the home its character.
The stainless steel base units have the feel of a sleek, understated piece of furniture. Their reflective surfaces catch the light, creating beautiful shifts in tone and bringing a sense of movement to the room. The warmth of the surrounding wood is picked up and reflected in the steel, softening its naturally cool expression and lending the kitchen a warm and inviting feel.
Light, in particular, holds a special significance for Elisabeth. As an interior photographer, she is accustomed to observing how daylight moves through a room and how materials, shapes and surfaces change over the course of the day. It was also one of the qualities that first drew her and Pedro to the apartment.
– When I prepare for a shoot, I always spend time studying the light conditions at the location. I either visit beforehand or study maps and the orientation of the building to work out when the conditions will be at their best for the look we want to achieve in the images. As I usually shoot on location and work with natural daylight rather than in a studio, this is an important part of my preparation, she says.
She brings that same considered eye to the way she approaches her own home. For Elisabeth, an interesting interior is not about making a bold statement for its own sake, but about the interplay between light, materials and contrasts – and choosing materials that can withstand everyday life and grow more beautiful with time.
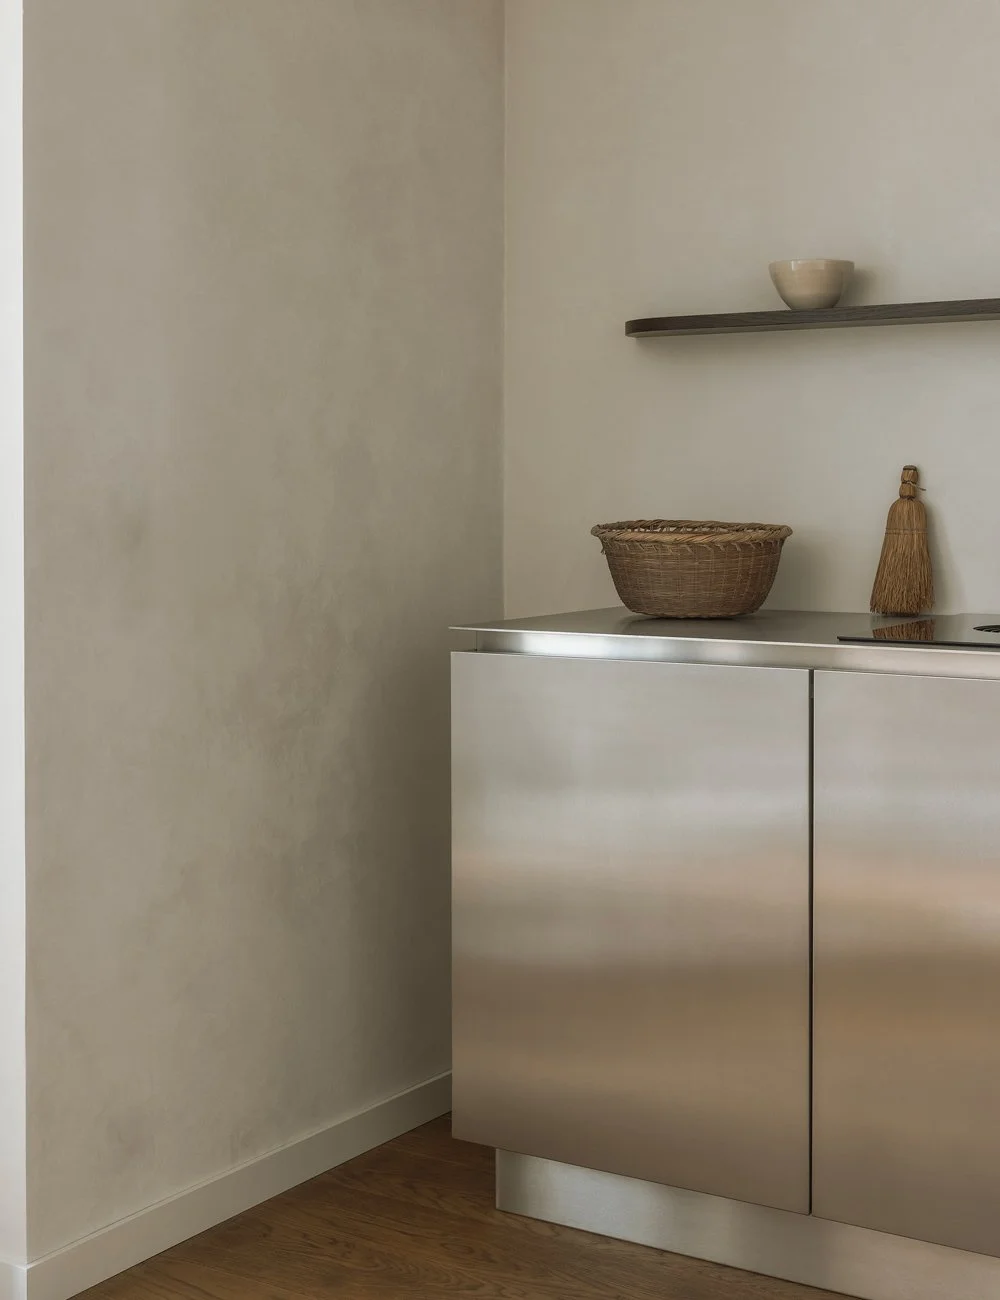
Elisabeth highlights how contrasts in materials and form can make a home feel more interesting and dynamic. Here, the polished, reflective stainless steel meets the matt, limewashed walls – a subtle interplay of sheen and texture that brings depth and character to the space.
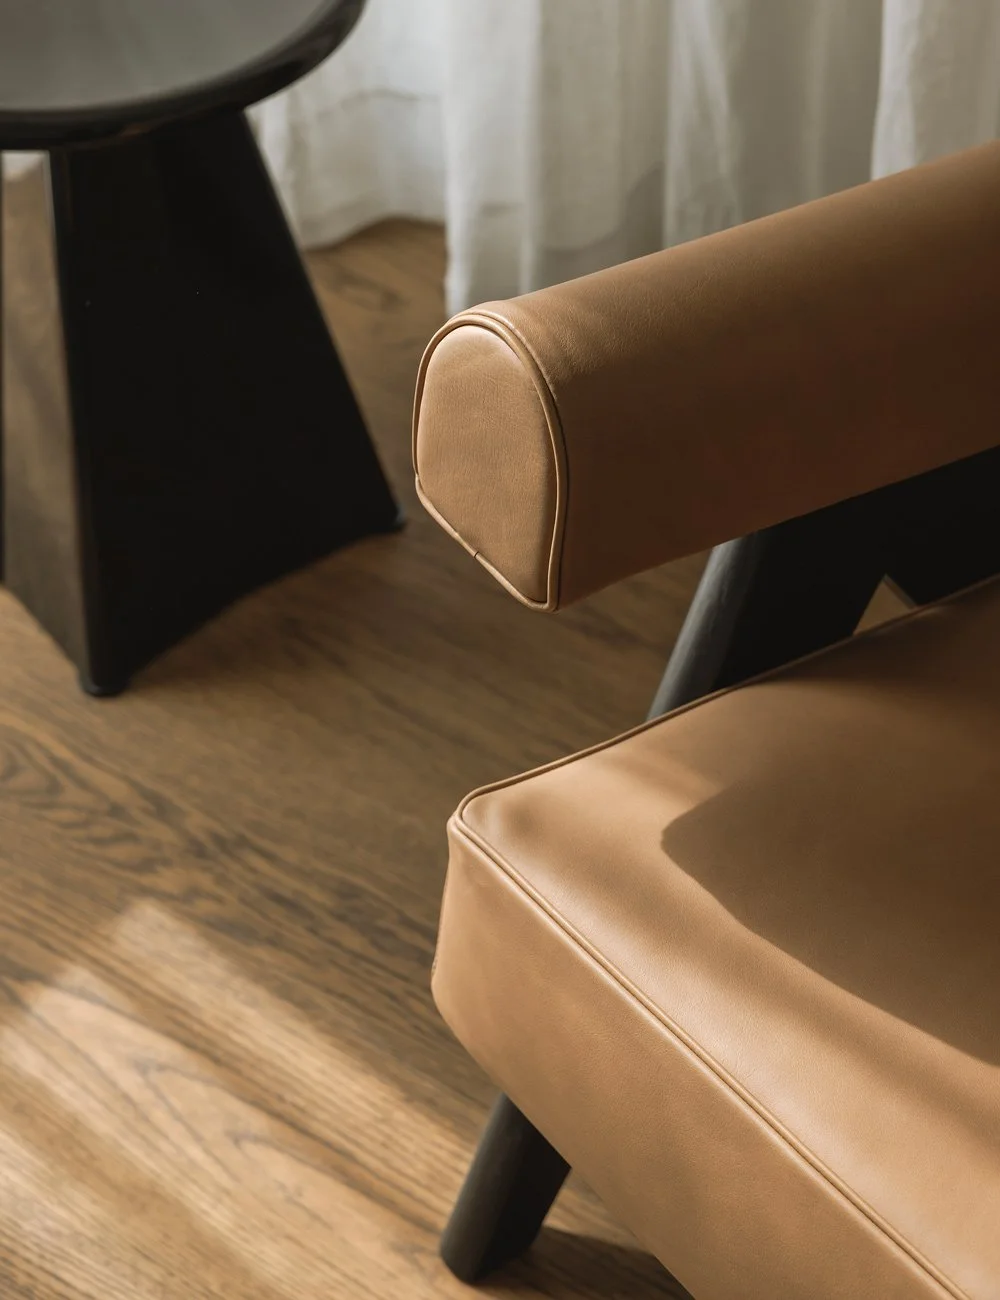
In Elisabeth and Pedro’s home, different materials and textures come together in a considered composition, creating a warm and tactile feel.
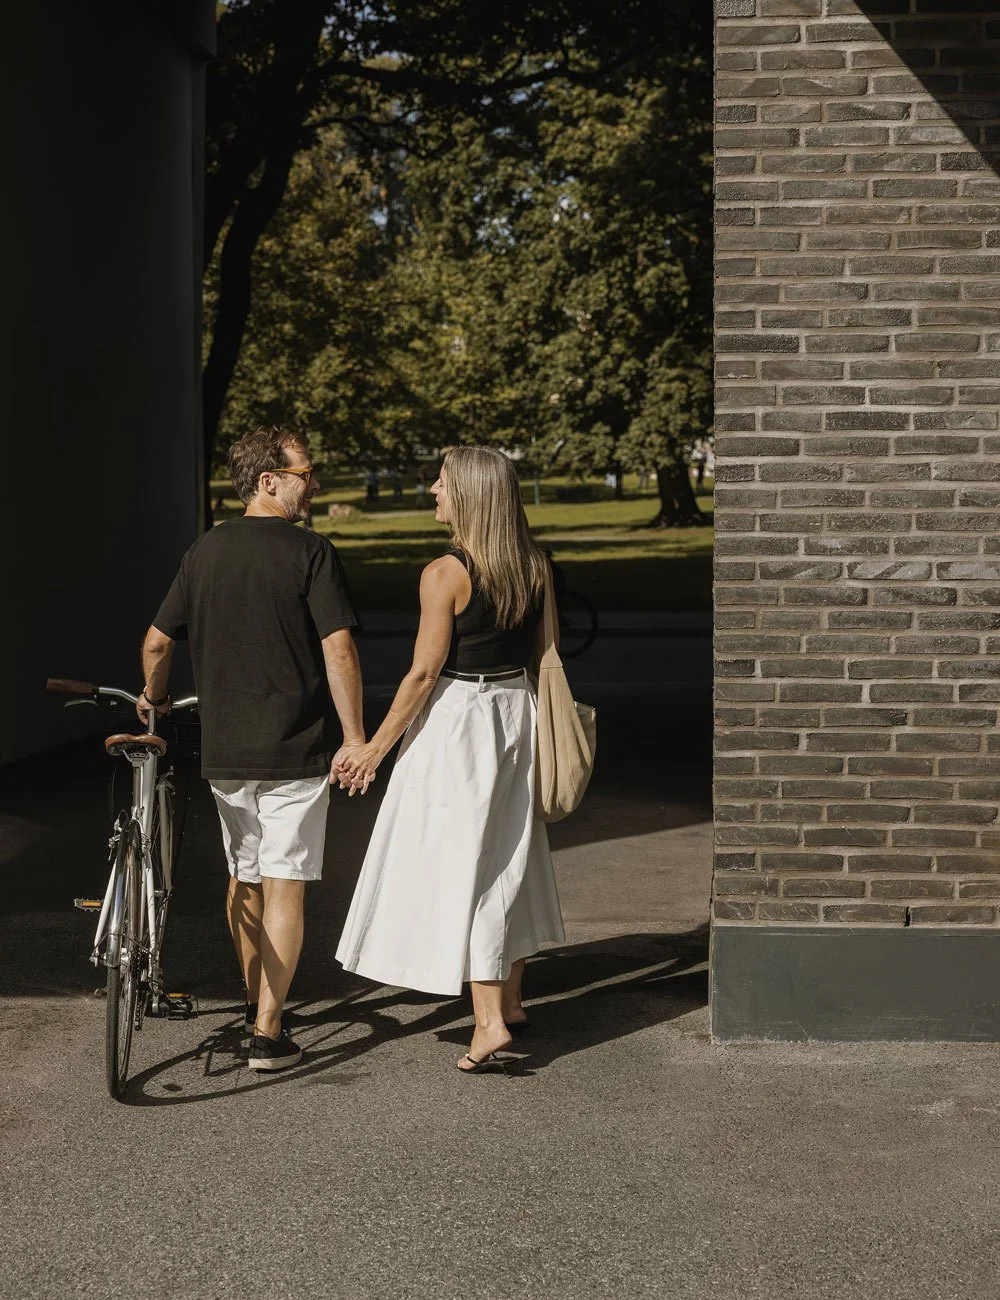
Elisabeth with her partner, Pedro.
– My best advice is to pay attention to the daylight – let the position of the windows and the orientation of the room guide the way you furnish it. A home also becomes more interesting when there are contrasts in both materials and form: high-gloss against ultra-matt, rounded shapes against something more structured and graphic. And choose materials that can stand the test of everyday life – materials that become more beautiful as they develop a patina and, over time, carry the story of the people who live there, says Elisabeth.
For Elisabeth, inspiration comes from everything from travel and architecture to the quality of light in a particular place – and perhaps it is this way of seeing that best sums up the home in Grünerløkka. A calm and considered interior where the materials are allowed to speak for themselves and personal stories reveal themselves in the details.
About Elisabeth Heier
Elisabeth Heier is a Norwegian photographer based in Oslo, working in fashion, interiors and lifestyle photography. She works both behind the camera and as a creative for some of Scandinavia’s most renowned design and lifestyle brands. Her distinctive visual language is defined by a refined minimalist aesthetic, a sensitivity to natural light and a sense of subtle elegance.
Photo: Elisabeth Heier for Nordiska Kök
Styling: Live Brekke
The kitchen and bespoke interior are designed by Nordiska Kök and crafted in our carpentry studio in Gräfsnäs, Sweden. We are proud to offer our bespoke, high-quality kitchens and interiors to customers across Europe.
Learn more about the process of ordering from Nordiska Kök.
Find more kitchen inspiration.