The Courthope Kitchen
Nestled in the leafy, historic neighbourhood of Gospel Oak in North London, Courthope House brings together Victorian architecture and contemporary Scandinavian design. At the heart of the home, a bespoke kitchen by Nordiska Kök combines rich oak with expressive green marble, creating a balance between understated minimalism and rich materiality.
See all wood kitchens | About our wood kitchens | Wood kitchen prices
Learn more about ordering a Nordiska Kök kitchen to the UK.
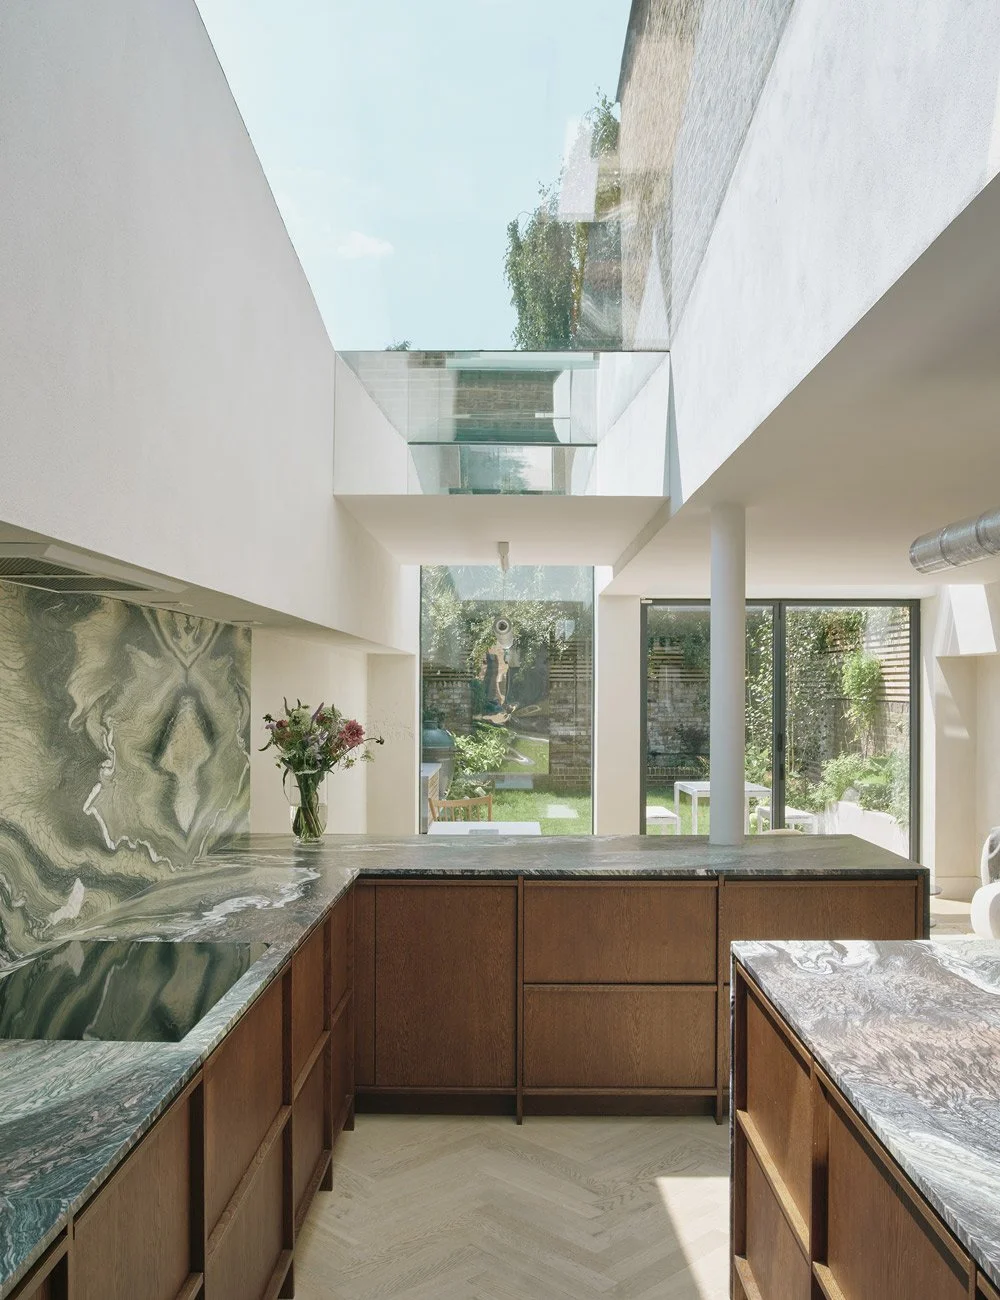
The dark oak kitchen was designed and crafted by Nordiska Kök for a Victorian townhouse in North London.
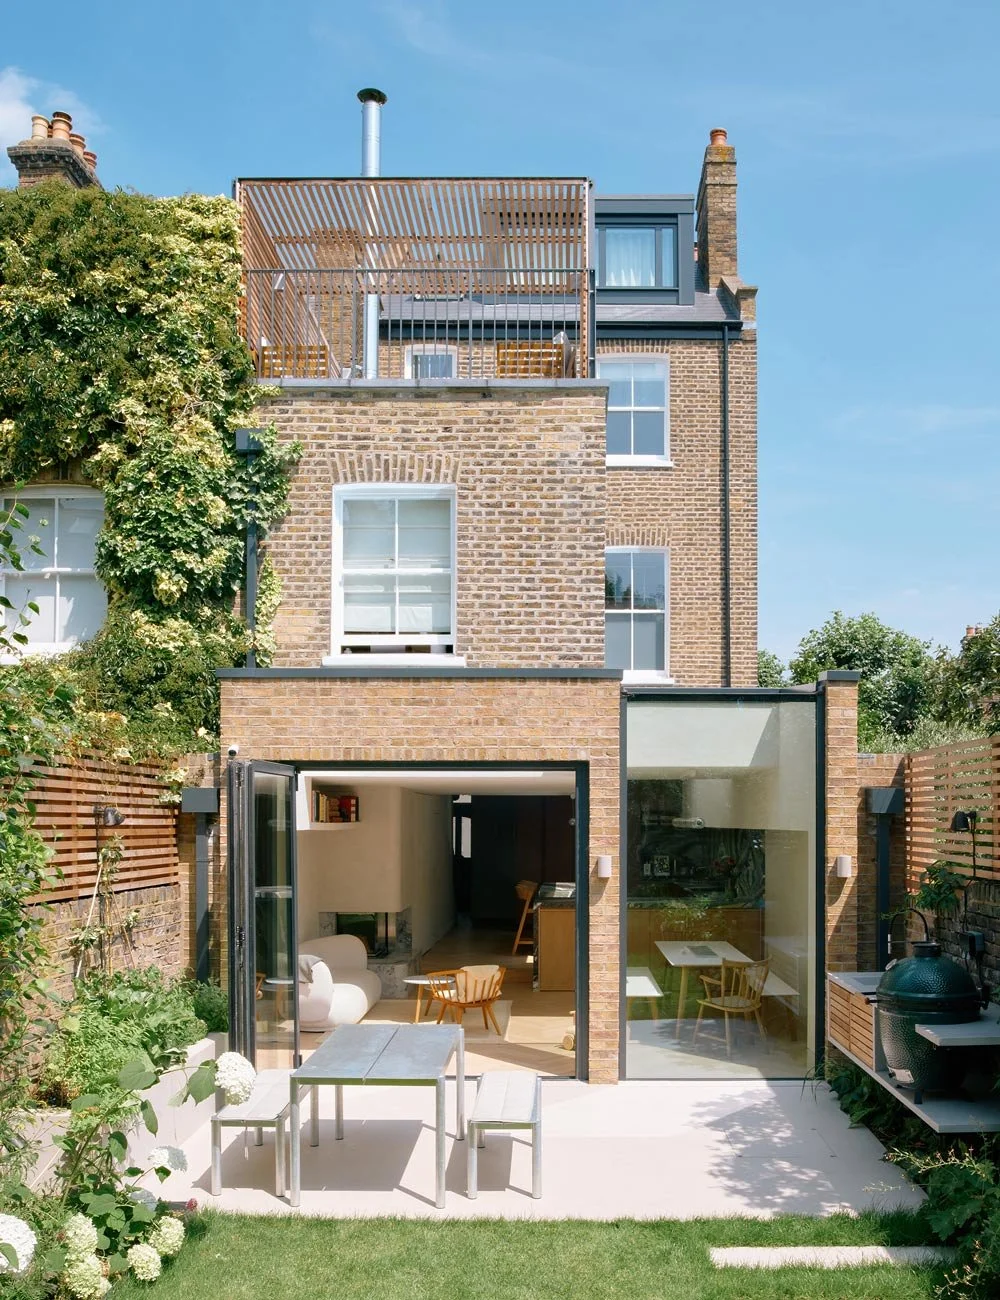
The Victorian townhouse has been thoughtfully reimagined by London-based architecture studio Paul Archer Design, with a new south-facing extension featuring expansive windows that allow natural light to flood the interior.
Having remained largely unchanged for decades, the late 19th-century Victorian townhouse presented both architectural challenges and opportunities. Situated just moments from Hampstead Heath, within one of North London's conservation areas, the home required a careful approach to preserving its original character while introducing more natural light and generous spaces for contemporary family life.
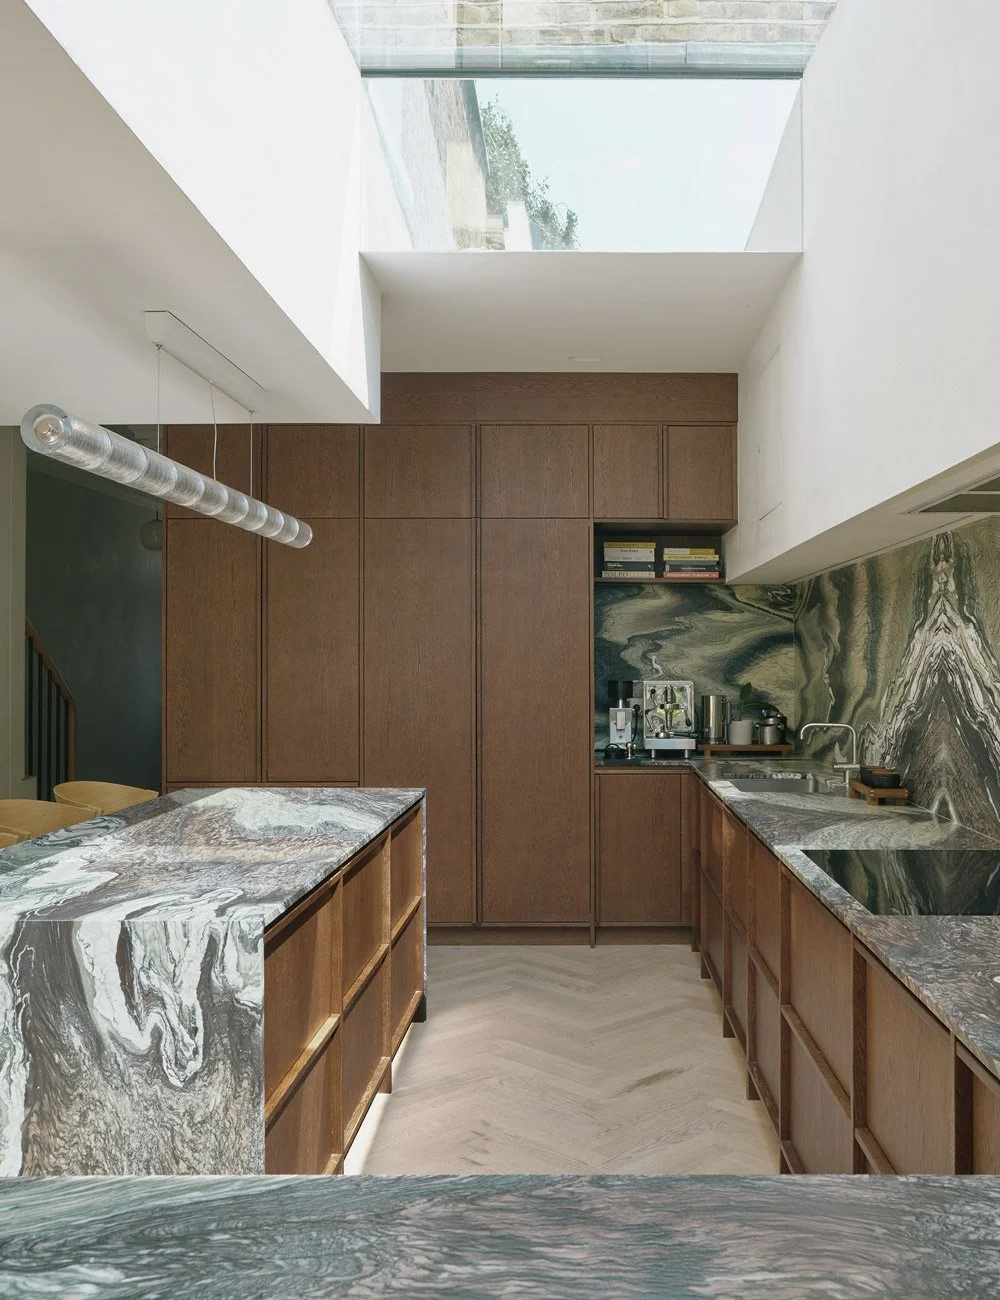
Warm dark oak, expressive marble and white walls come together to create a rich, tactile interplay of materials and textures in the kitchen.
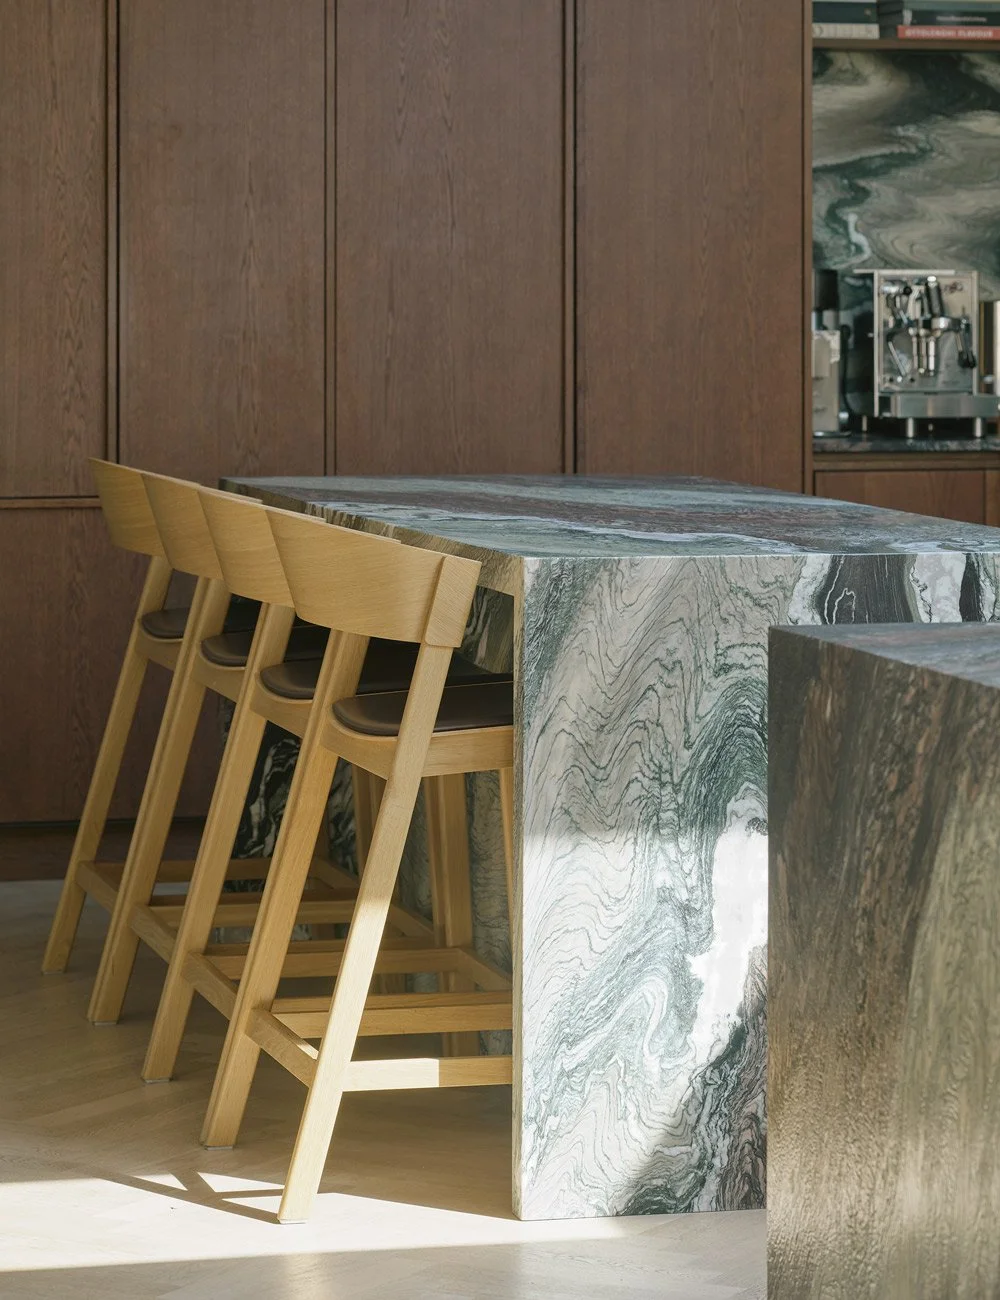
A generous marble kitchen island forms a natural gathering place at the heart of the kitchen, complemented by Cover bar stools designed by Thomas Bentzen for Danish design brand Muuto.
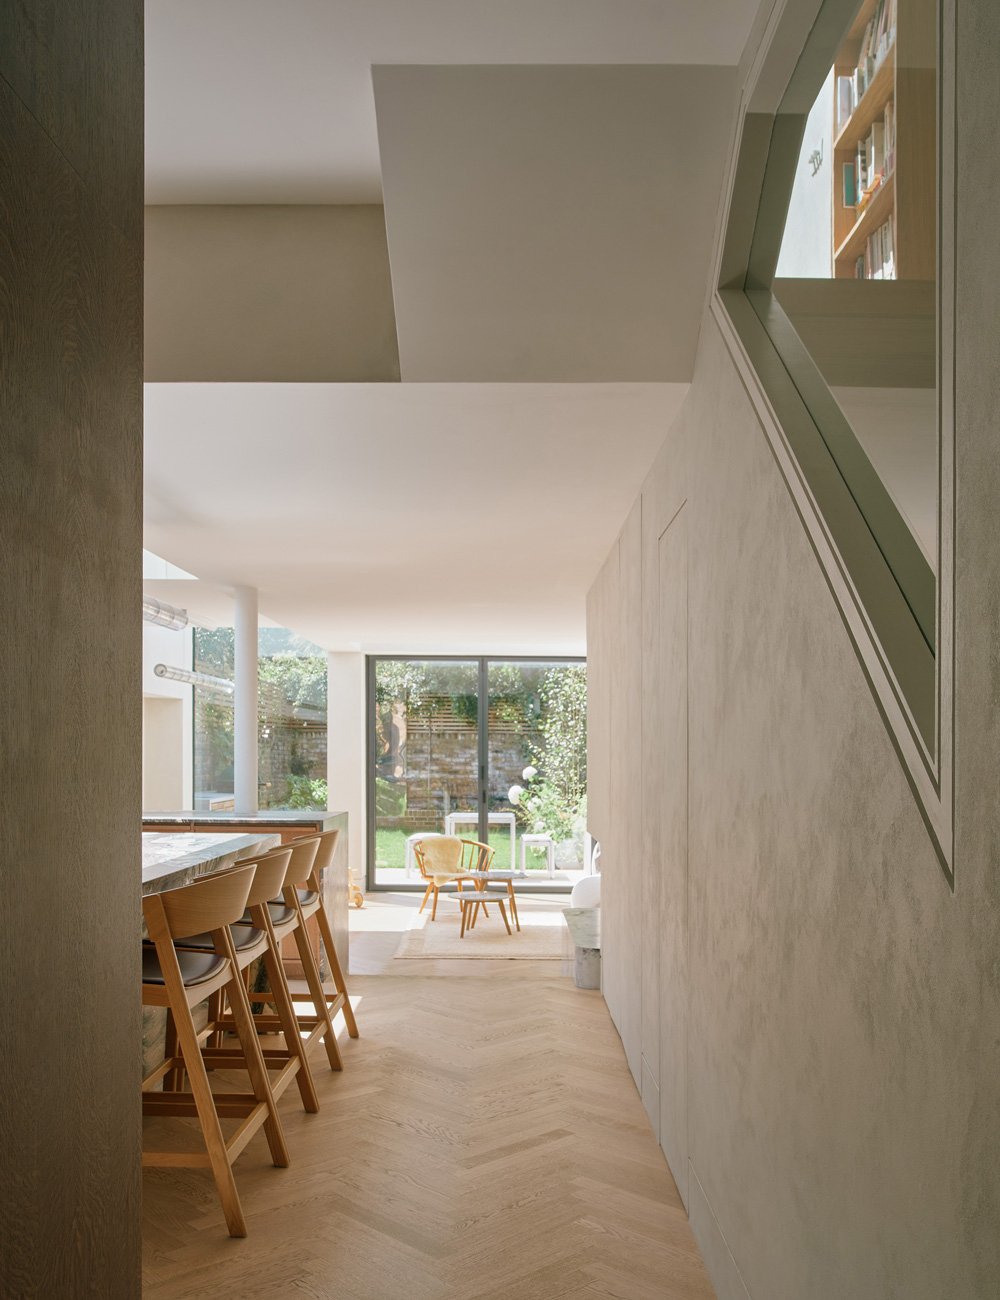
The new extension brings together the kitchen and living area, opening up towards the garden and blurring the boundaries between indoor and outdoor living.
Rooted in the Nordic heritage of homeowners Nils and Alexandra, the house has been thoughtfully reimagined by London-based architecture studio Paul Archer Design. Through an extensive renovation and carefully considered extension, the ground floor has been transformed into a generous, light-filled living space with a natural connection to the garden, bringing together traditional British architecture and Scandinavian principles of simplicity, natural materials and light.
At its centre, the bespoke kitchen by Nordiska Kök forms a natural gathering place for the family, bringing warmth, texture and a distinctly Scandinavian expression to the home's traditional setting.
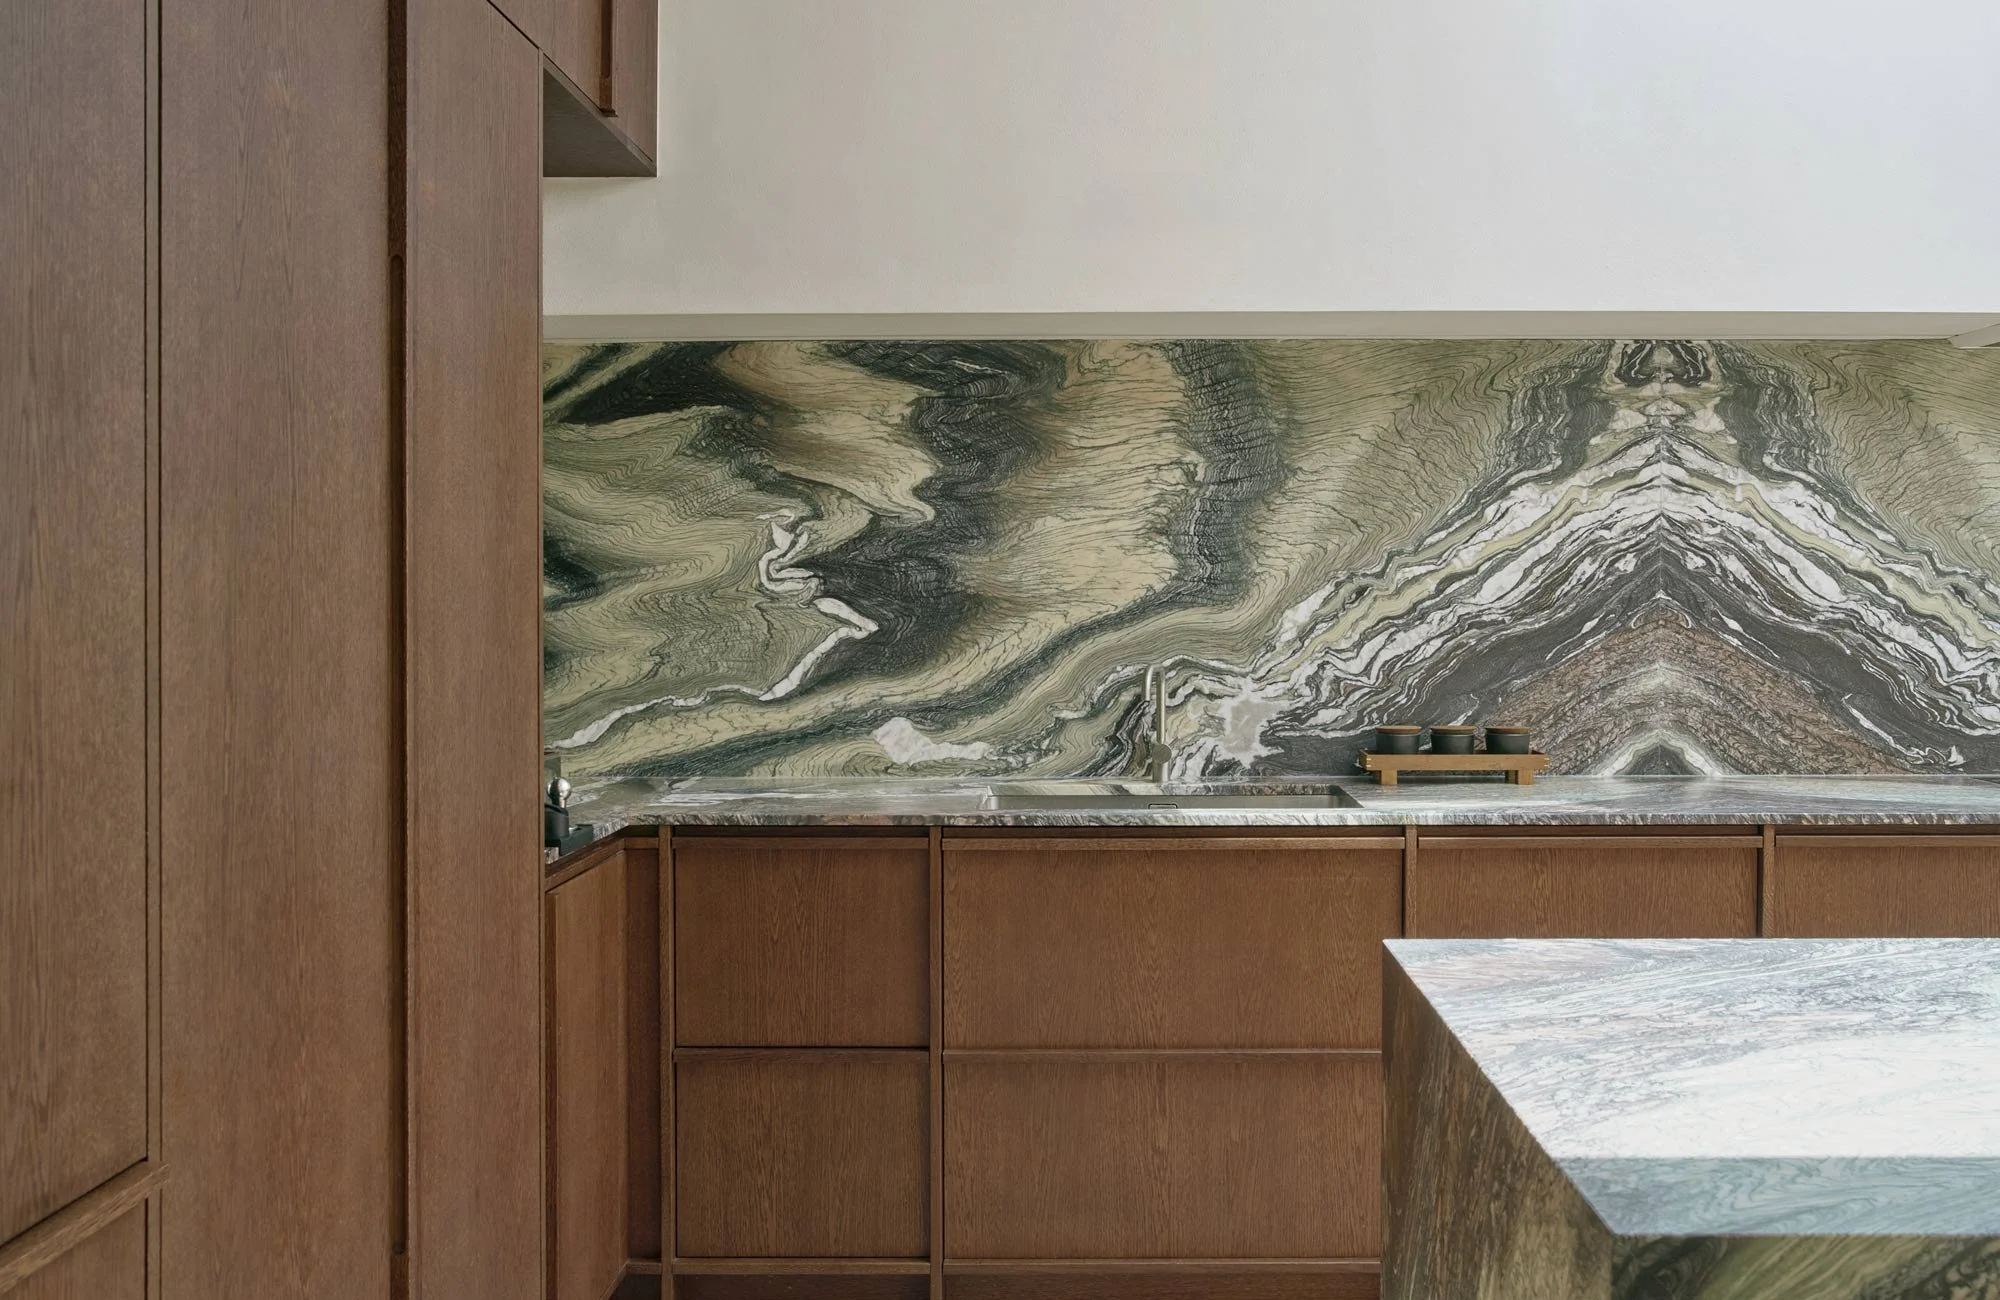
The striking Cipollino Ondulato Rosso marble from Tuscany, with its expressive green tones and dramatic veining, becomes a natural focal point in the otherwise understated kitchen.
“We were drawn to Nordiska Kök for its understated design, but it was equally important that everything could be made to measure”
A Scandinavian oak kitchen with green marble
The bespoke kitchen by Nordiska Kök is defined by richly toned oak, framed by solid wood detailing that introduces depth and subtle contrast to the design. Natural variations in the wood grain bring warmth and texture, while the expressive Cipollino Ondulato Rosso marble from Tuscany adds a distinctive character. With its softly brushed, leathered finish, the stone reveals its natural variations in texture, creating a tactile surface that complements the warmth of the oak.
For Nils and Alexandra, the ambition was to create a kitchen that would become the natural centre of everyday family life. Positioned in the heart of the home, the kitchen island provides a generous space for cooking, gathering and spending time together.
– We wanted the kitchen to be at the heart of the house, with enough space for the whole family. The island allows the children to do their homework or draw while we're cooking, so it naturally becomes a place where we all spend time together, Nils explains.
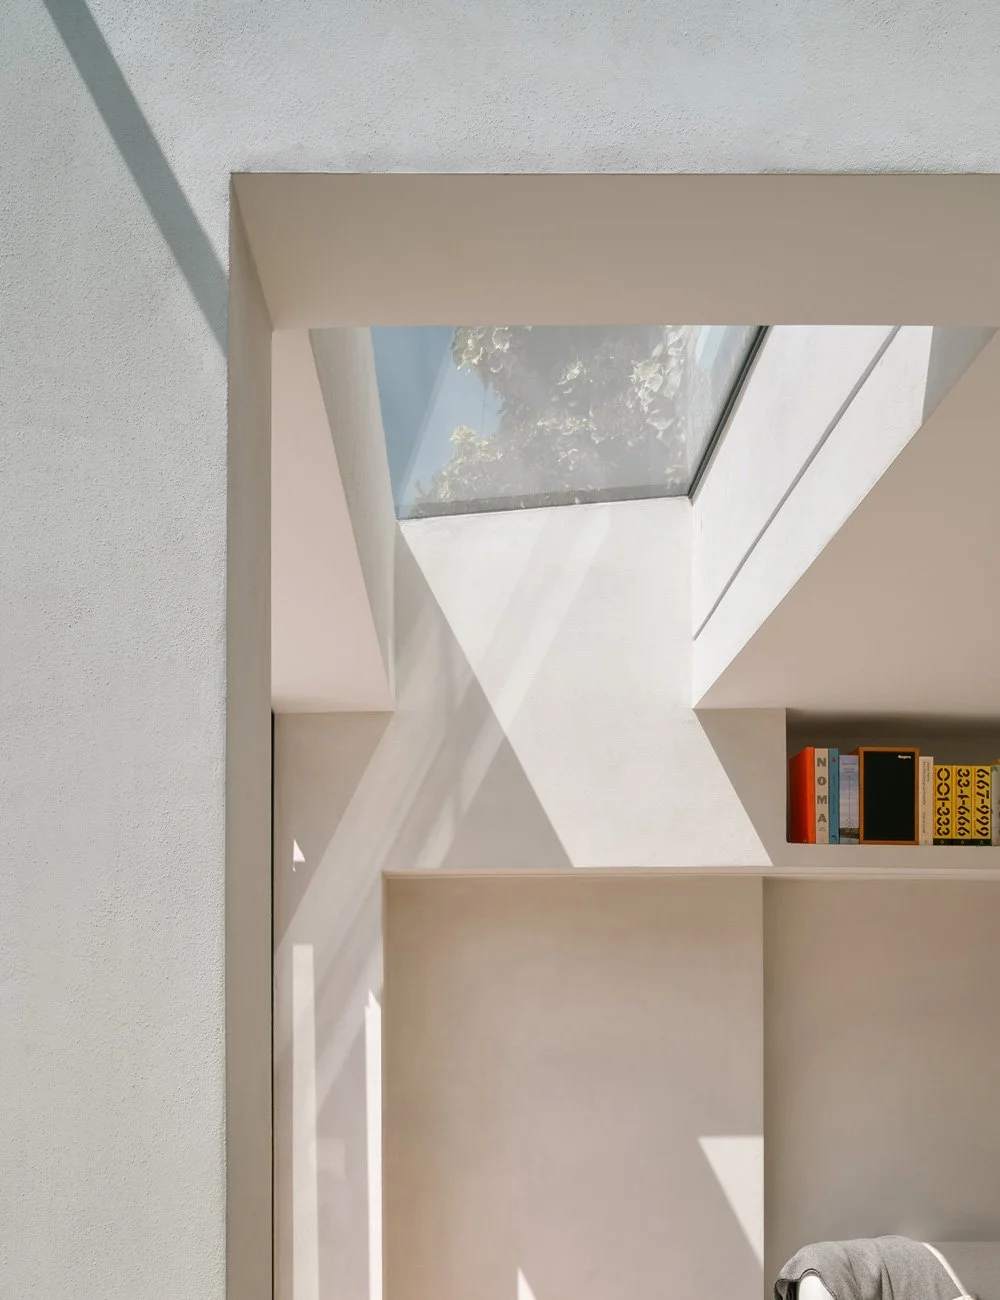
Thoughtfully positioned windows allow natural light to flood into the home, creating a bright and inviting atmosphere.
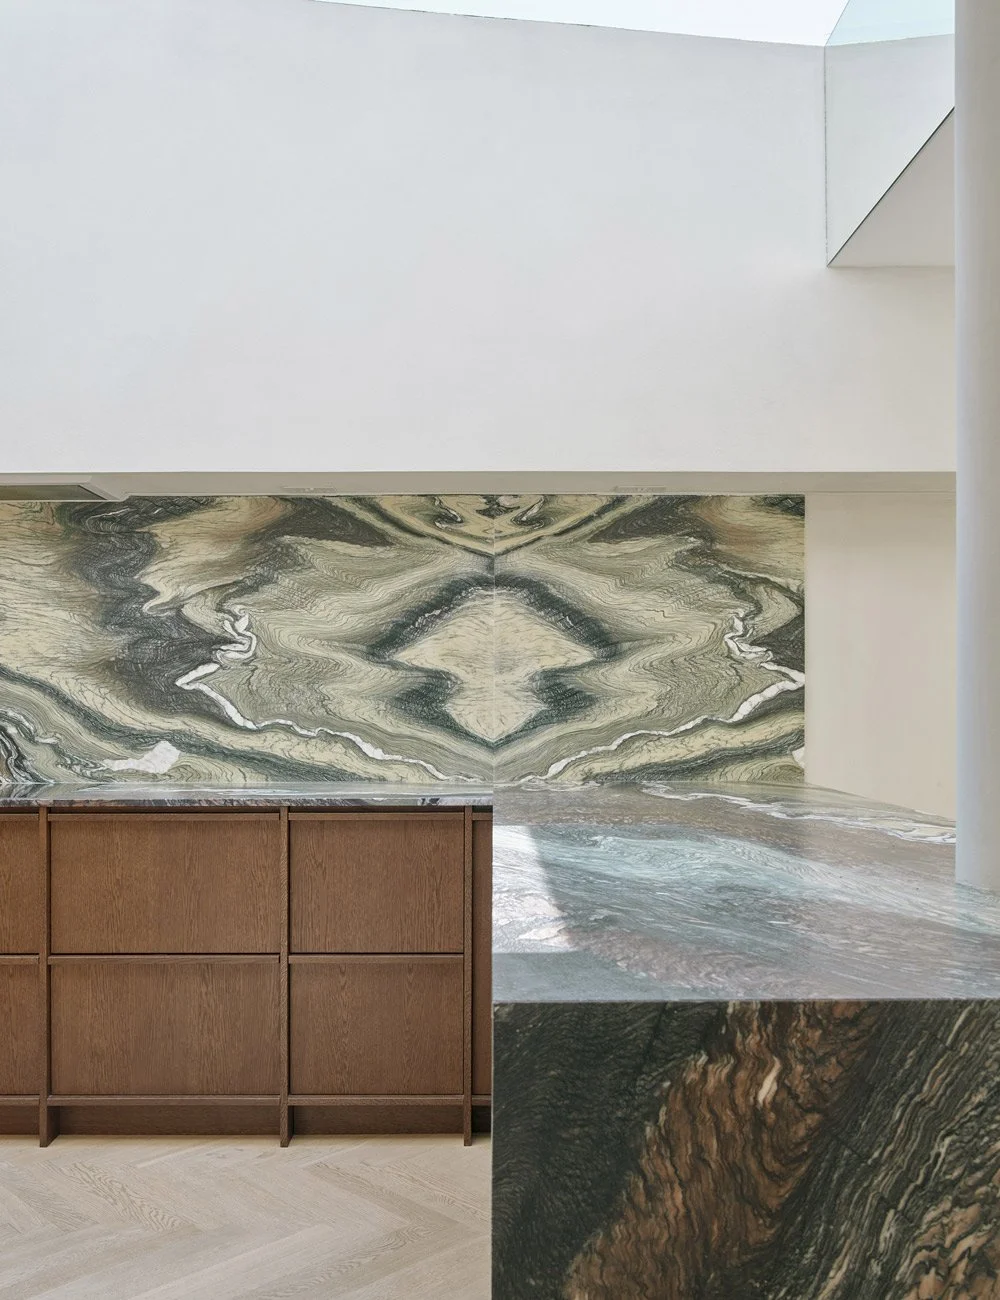
The kitchen’s clean, architectural lines echo the angles and geometry of the house, creating a harmonious connection between the interior and the surrounding architecture.
An important part of the design was the ability to adapt the kitchen to the proportions and architectural character of the Victorian house. Nordiska Kök created a fully bespoke kitchen, carefully tailored to the existing architecture, with considered proportions and detailing that complement the home's original character.
– Finding a kitchen company that could adapt to the particular proportions and character of our old house wasn't easy, and that flexibility made all the difference. Ordering a kitchen from Sweden to London was also surprisingly straightforward. Everything was delivered directly to the house during the renovation, and our local builders had it installed in no time, Nils continues.
Discreetly concealed behind pocket doors, a separate pantry houses the ovens, kitchen appliances and additional work surfaces. The considered solution allows everyday essentials to remain easily accessible while preserving the kitchen's clean, uninterrupted lines when the doors are closed.
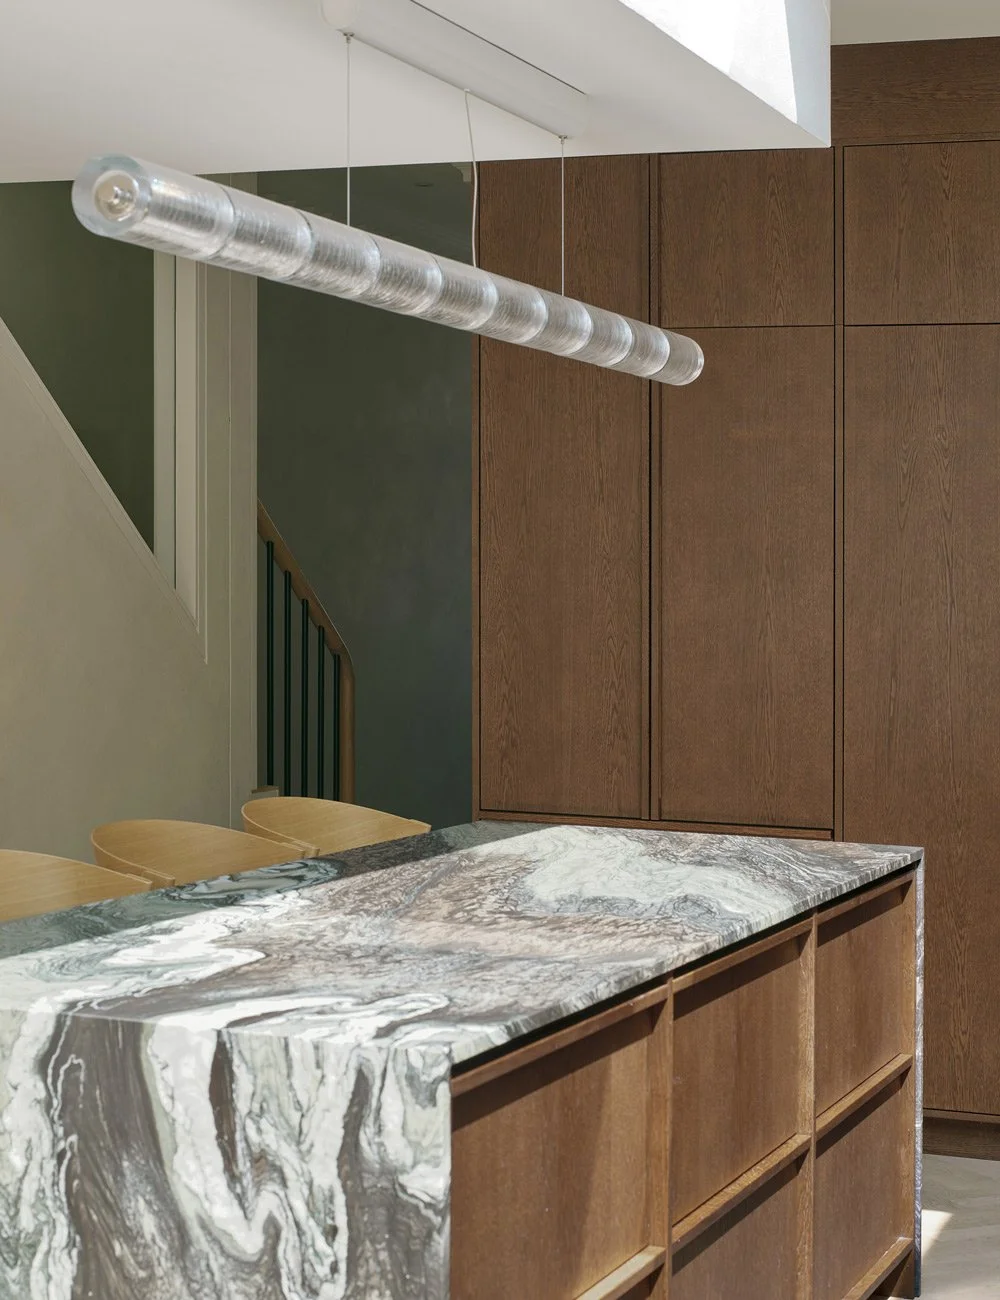
A Fisher & Paykel fridge and freezer are seamlessly concealed behind minimalist cabinetry, preserving the kitchen’s clean lines. Above the kitchen island, the Luce Orizzontale pendant by Flos adds a sculptural touch with its distinctive cast-glass design.
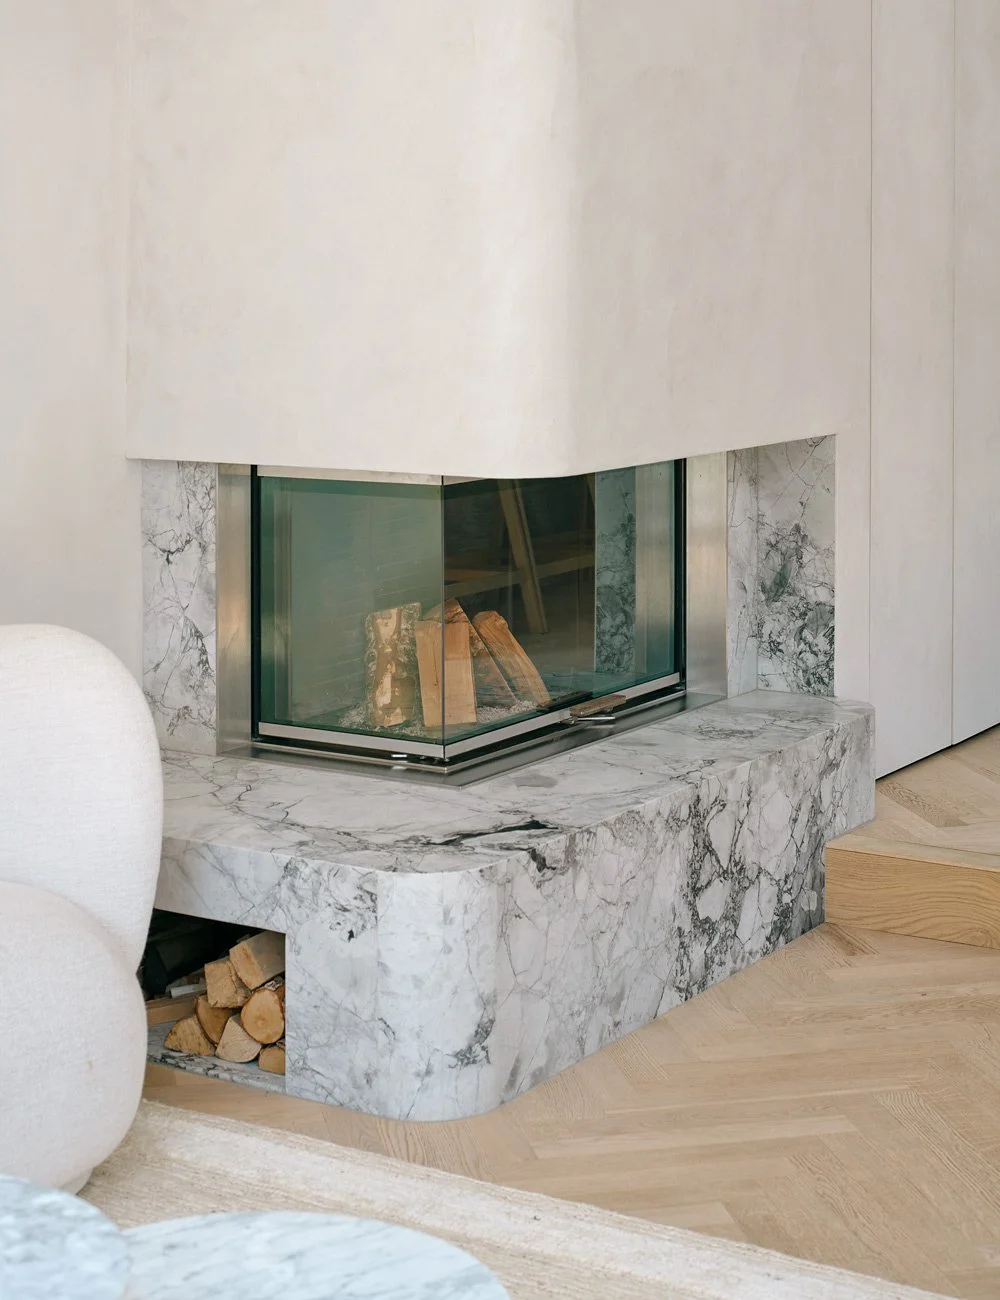
A fireplace was added between the kitchen and living area, creating a natural connection between the two spaces while allowing the fire to be enjoyed from both sides.
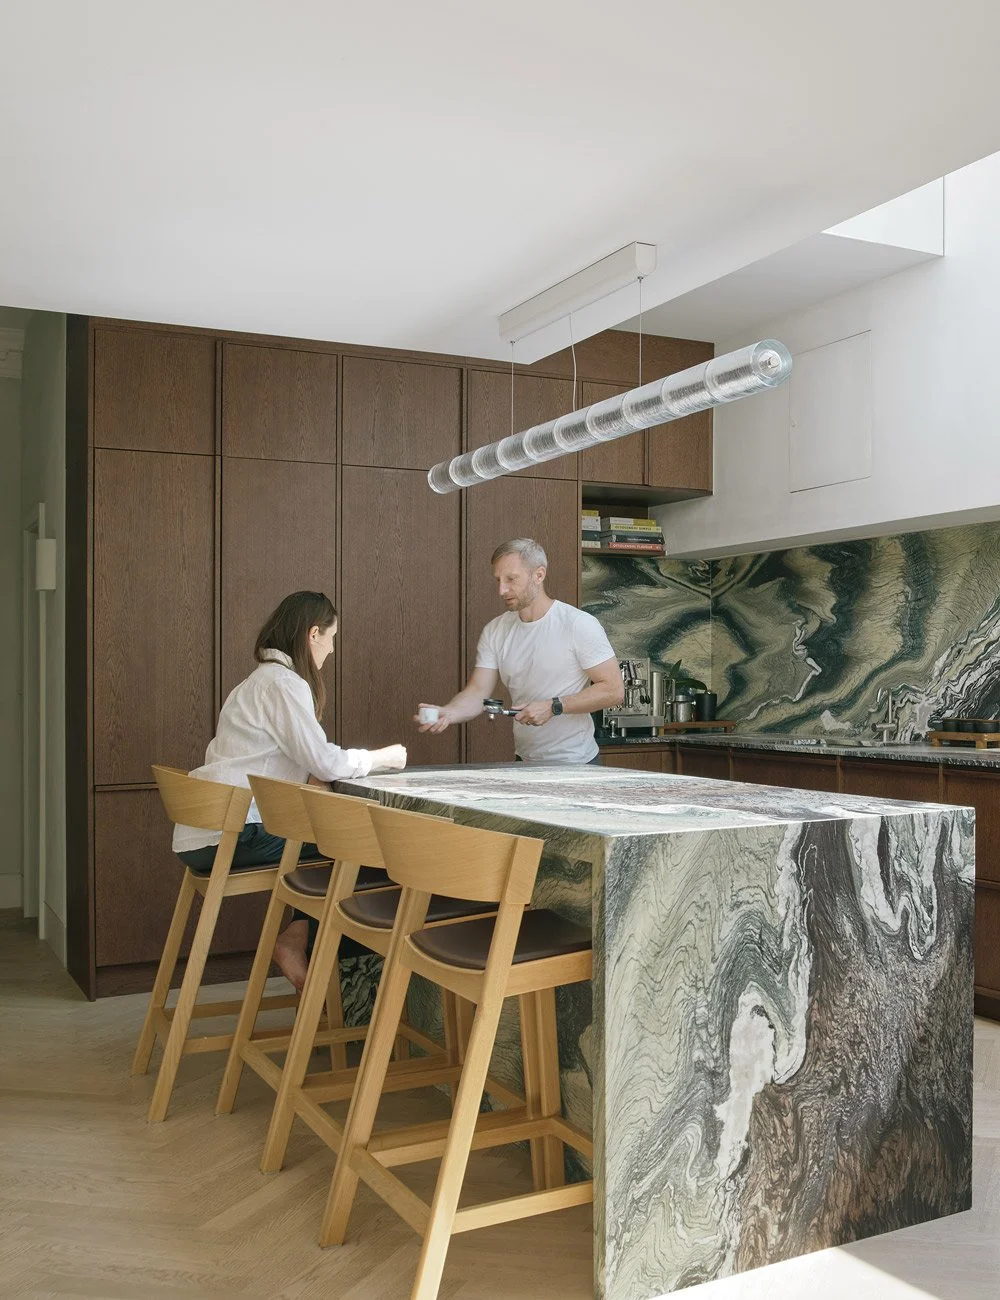
Homeowners Nils and Alexandra in their bespoke kitchen by Nordiska Kök.
An interior shaped by material and light
Throughout the home, Paul Archer Design has created a considered balance between traditional British architecture and contemporary Scandinavian influences. Natural materials take centre stage, with wood and marble featured in both the kitchen and living area, creating a subtle sense of continuity between the two spaces.
Bringing natural light into the traditionally darker centre of the Victorian townhouse was an important part of the architectural transformation. Through an extension with generous glazing and a large rooflight, daylight now reaches deep into the ground floor, highlighting the rich character of the oak and the natural movement of the marble.
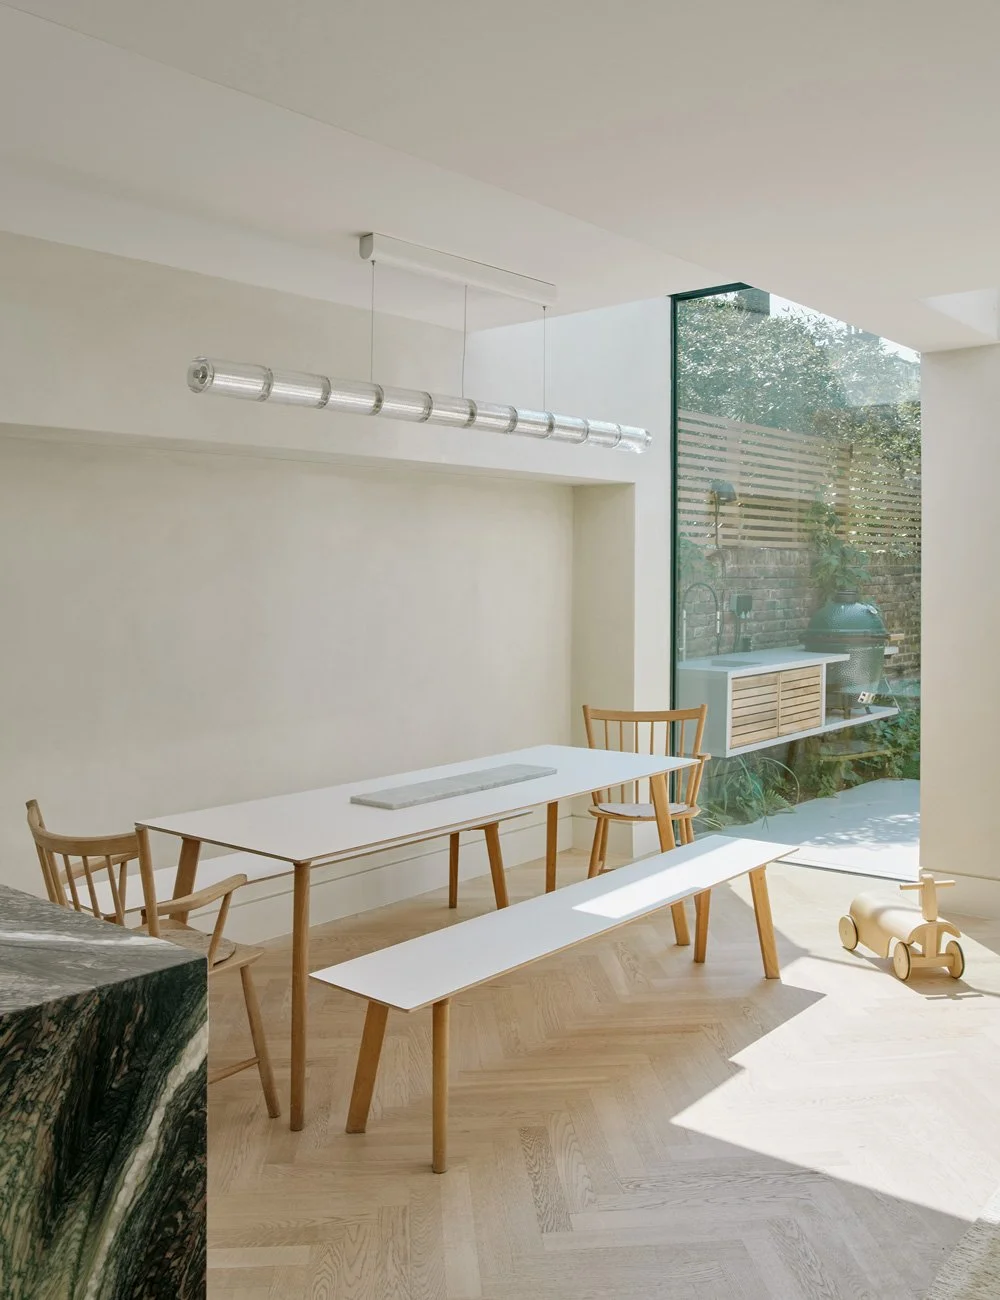
In the dining area, a table and chairs from Danish design brand HAY, designed by Ronan and Erwan Bouroullec, complement the home’s minimalist aesthetic.
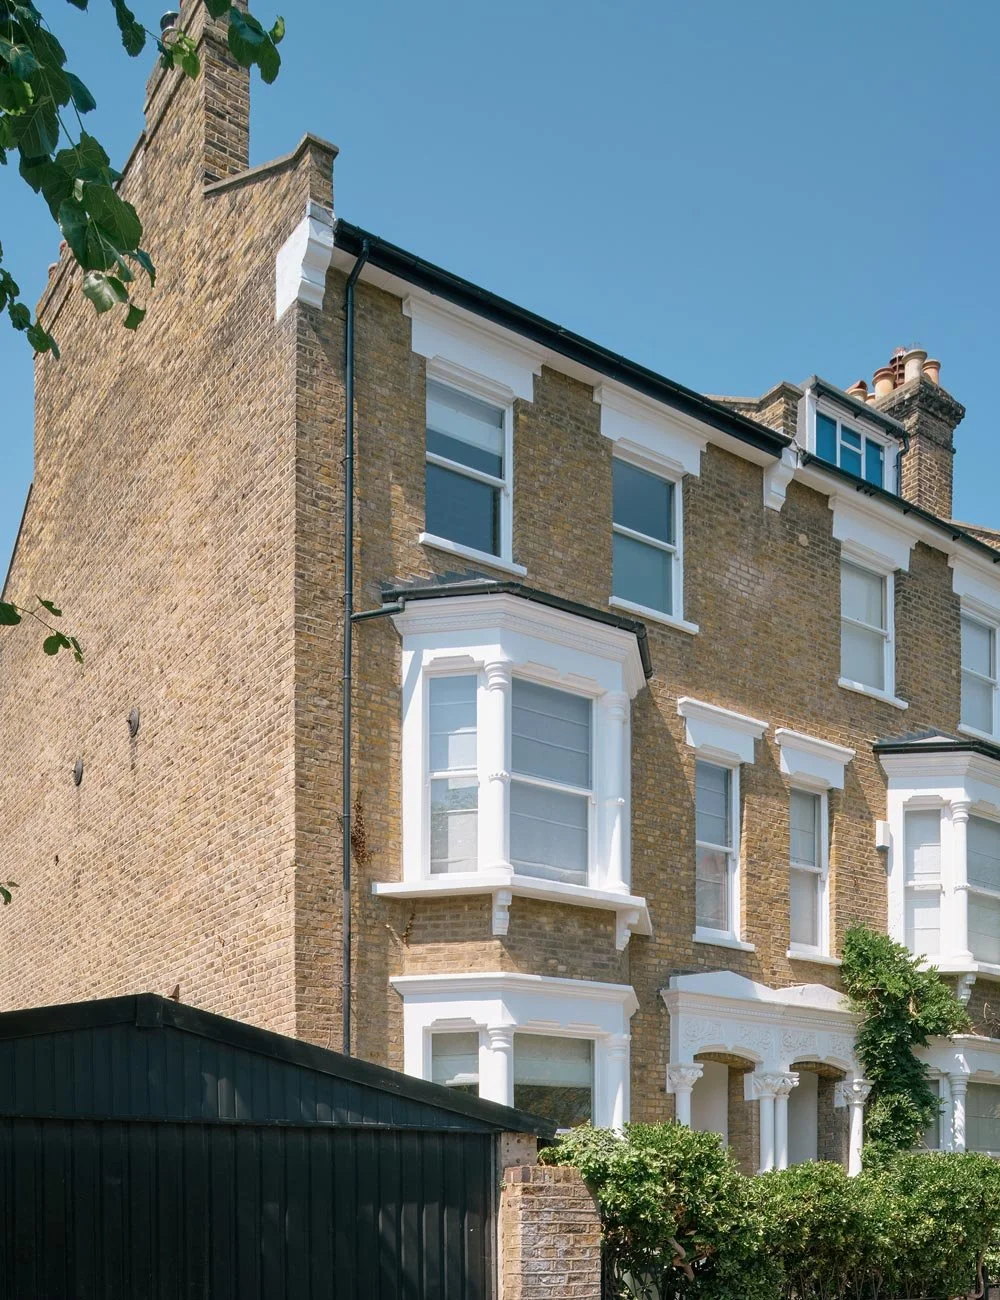
The beautiful Victorian townhouse, dating back to the late 19th century.
The fireplace, positioned between the kitchen and living area, adds another dimension to the open-plan space, creating a sense of warmth and intimacy during the colder months. Beyond, the garden forms a natural backdrop, strengthening the relationship between the interior and its surroundings.
The result is a contemporary London home where the architectural transformation and bespoke kitchen reflect the homeowners' Nordic heritage and an appreciation for Scandinavian simplicity, natural materials and considered craftsmanship. With its carefully tailored proportions and distinctive material palette, the kitchen brings a sense of permanence to the historic home, designed around the rhythms of everyday family life.
Photo: Andy Stagg
Architect: Paul Archer Design
The kitchen is designed by Nordiska Kök and crafted in our own carpentry studio in Gräfsnäs, Sweden. We offer bespoke, made-to-measure kitchens and interiors to customers across the UK and Europe, with a focus on craftsmanship, quality and considered design.
Bespoke Scandinavian kitchens in London
Planning a kitchen renovation for a Victorian townhouse or period home in London? At Nordiska Kök, we design and craft bespoke Scandinavian kitchens, tailored to the architecture and character of each home. From minimalist oak kitchens to timeless designs in natural materials, every kitchen is made to measure in our own carpentry studio in Sweden and delivered to homes across London and the UK.
Learn more about ordering a Nordiska Kök kitchen to the UK.
Discover more kitchen inspiration.